
Restaurant kitchen equipment layout for shared commercial kitchens: Balancing access and safety
Designing an effective restaurant kitchen equipment layout for shared commercial kitchens demands more than just fitting appliances into available space—it’s about optimizing workflow, ensuring compliance with restaurant kitchen equipment standards, and prioritizing safety without sacrificing accessibility. Whether you’re consulting a restaurant kitchen equipment guide, building a restaurant kitchen equipment checklist, or evaluating restaurant kitchen equipment for sale, smart layout planning directly impacts efficiency, staff ergonomics, and food safety. This article explores proven strategies for restaurant kitchen equipment layout—covering dimensions, zoning, hood system integration, and modular setup options—tailored for operators, procurement teams, and facility managers navigating the complexities of shared-use commercial kitchens.
Why Shared Kitchens Demand Unique Layout Logic
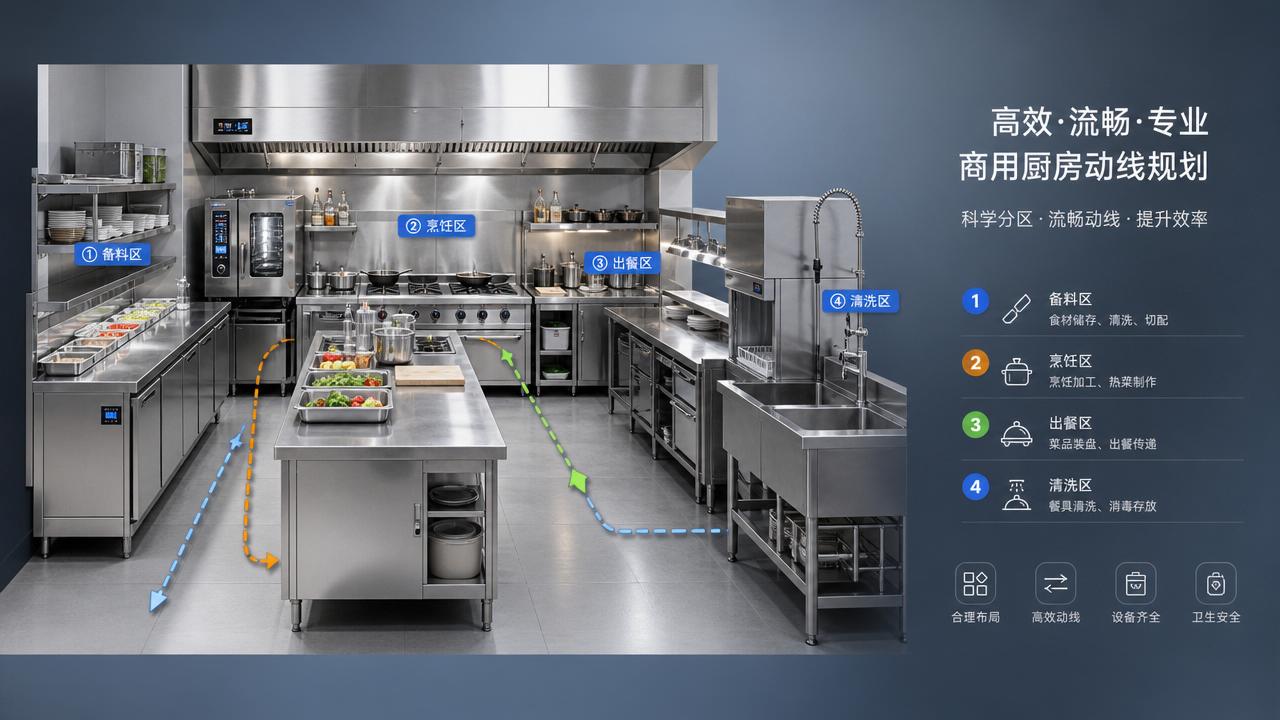
Shared commercial kitchens—also known as commissary kitchens, cloud kitchens, or kitchen incubators—host multiple independent food businesses operating on staggered shifts. Unlike single-tenant restaurant kitchens, these spaces must accommodate diverse menus, equipment footprints, staffing patterns, and sanitation protocols—all within fixed square footage and unified ventilation infrastructure.
The average shared kitchen unit ranges from 800 to 2,500 sq ft, with 3–8 independent stations per floor plan. Layout decisions directly affect cross-contamination risk, fire suppression coverage, exhaust hood capacity (typically 150–300 CFM/sq ft), and ADA-compliant circulation paths (minimum 36" clear width). A misaligned layout can trigger up to 40% longer cleaning cycles and increase equipment downtime by 2–3 hours weekly due to access bottlenecks.
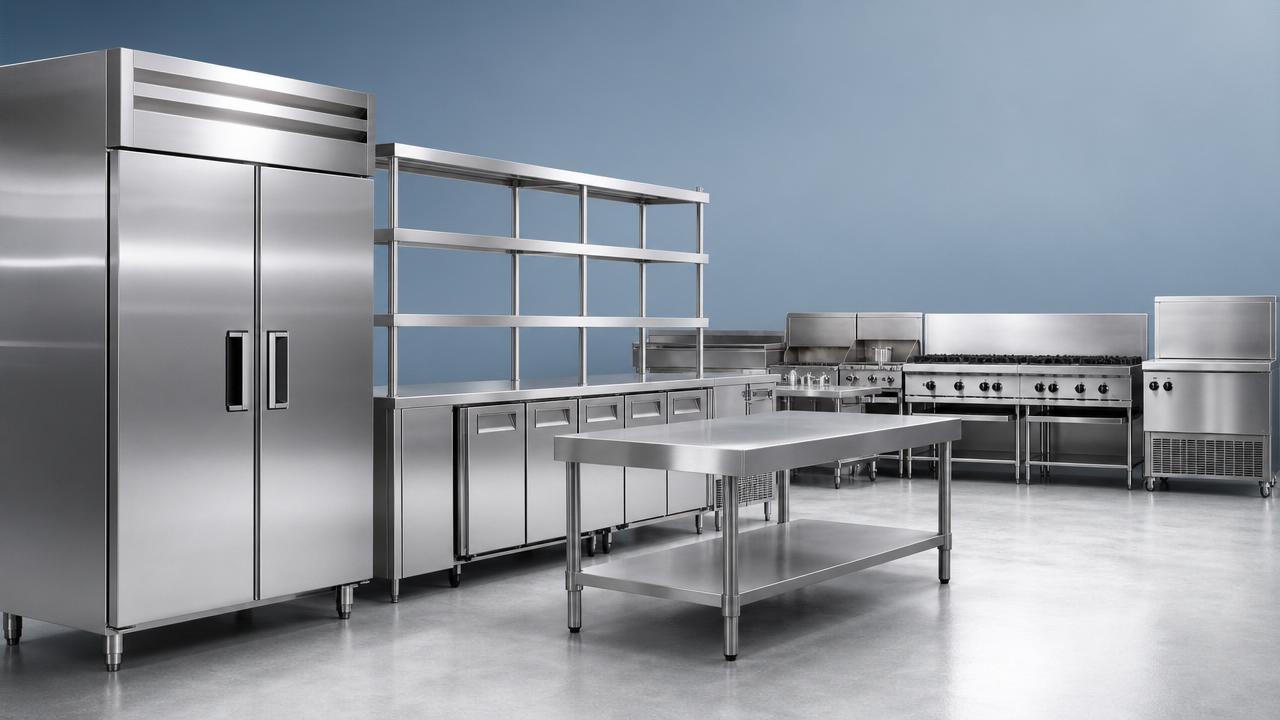
This environment requires a hybrid approach: standardized anchoring points (e.g., gas stubs at 36" height, electrical feeds rated for 208V/3-phase) combined with flexible, reconfigurable zones. Modular stainless-steel worktables, mobile prep islands, and plug-and-play hood systems now support rapid re-zoning in under 72 hours—critical for high-turnover incubator models.
Zoning Strategies That Enforce Safety & Workflow Separation

Effective zoning in shared kitchens follows the “four-zone principle”: storage → prep → cooking → cleanup. Each zone must be physically distinct, with non-porous flooring transitions, dedicated hand-washing sinks (minimum 1 per 2 stations), and independent temperature monitoring (refrigerated zones: 33°F–38°F; hot holding: ≥135°F).
Critical separation distances include:
- Minimum 48" clearance between fryer and refrigeration units to prevent heat transfer and condensation buildup
- At least 30" unobstructed path between walk-in cooler doors and adjacent workstations to allow safe pallet jack maneuvering
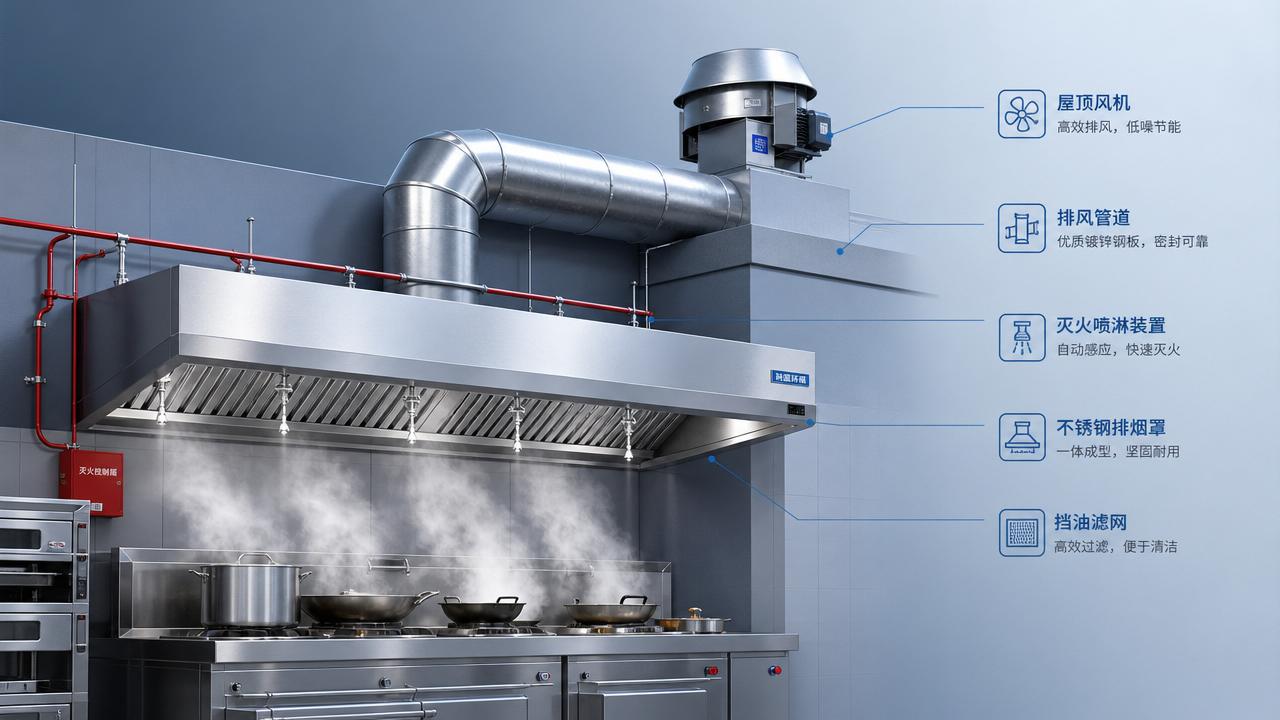
- 12" vertical gap between hood canopy bottom and highest cooking surface (per NFPA 96)
- No shared shelving or utensil racks across tenant stations—each operator requires fully isolated storage
Zoning isn’t static. Smart shared kitchens deploy RFID-tagged equipment carts and digital station reservation platforms that auto-adjust zone usage logs—enabling real-time compliance reporting for health inspectors and insurance auditors.
Equipment Selection Criteria for Multi-Tenant Flexibility
When specifying restaurant kitchen equipment for shared use, procurement teams must prioritize interoperability over brand loyalty. Key evaluation criteria include:
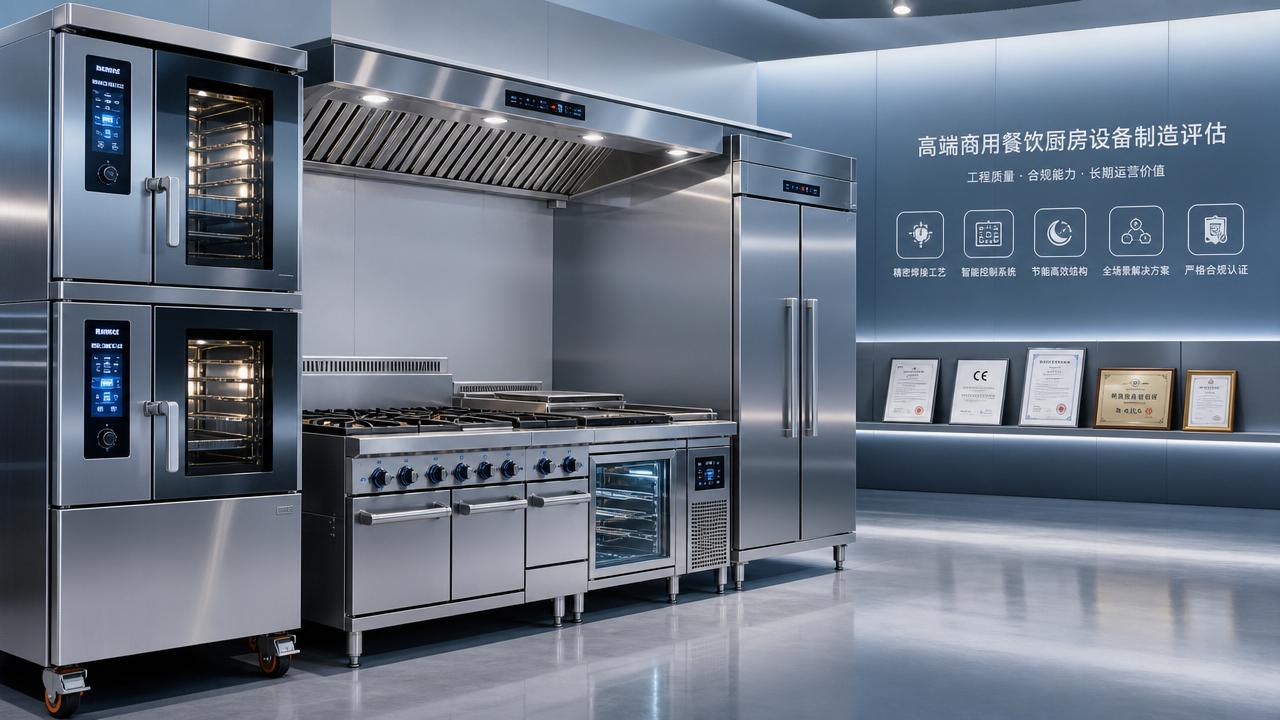
These specifications reduce changeover time between tenants from 3–5 days to under 8 hours. Equipment meeting UL 197 (commercial cooking) and NSF/ANSI 2 (food equipment) standards is non-negotiable—especially for cloud kitchen operators serving delivery-only brands subject to third-party platform audits.
How to Evaluate Layout Providers: 5 Must-Verify Capabilities
Not all kitchen design firms understand the operational realities of shared facilities. When selecting a layout partner, verify these five capabilities before engagement:
- Compliance Mapping: Ability to cross-reference local health codes, fire marshal requirements, and insurance carrier stipulations (e.g., FM Global Property Loss Prevention Data Sheets) against your specific jurisdiction
- Multi-Tenant Load Modeling: Use of HVAC and electrical simulation tools (e.g., Carrier Hourly Analysis Program or ETAP) to validate peak demand scenarios across 4+ simultaneous users
- Modular CAD Library: Access to BIM-ready equipment models with configurable footprints—tested for ISO 22000-aligned workflow validation
- Turnkey Certification Support: Documentation packages aligned with FDA Food Code Appendix F, HACCP plans, and municipal grease trap sizing reports
- Post-Installation Validation: On-site commissioning including airflow verification (±5% tolerance), gas leak testing (<0.1 psi drop over 10 min), and electrical grounding continuity checks
Providers offering only 2D schematic drawings—without load calculations, material submittals, or code annotation layers—should be disqualified. The average shared kitchen project requires 6–8 formal revision cycles; robust documentation reduces approval delays by up to 65%.
Why Partner With Our Kitchen Equipment Solutions Team
We specialize in integrated restaurant kitchen equipment solutions for shared commercial kitchens—combining global manufacturing expertise (with production hubs in Germany, China, and Italy) with on-the-ground U.S. and EU compliance engineering. Our clients include national kitchen incubators, regional cloud kitchen operators, and multi-brand QSR groups deploying standardized stations across 12+ locations.
You can request immediate support for:
- Free layout feasibility review using your floor plan and tenant mix profile
- UL/NSF-certified equipment specification sheets with lead times (standard: 4–6 weeks; expedited: 10–14 business days)
- Custom hood integration kits compatible with existing Type I exhaust systems
- Smart equipment packages featuring IoT-enabled temperature logging and energy consumption dashboards
- International shipping coordination—including CE marking, KC certification, and GCC conformity for Middle East deployments
Contact us today to receive a tailored restaurant kitchen equipment checklist and a comparative analysis of 3 modular layout configurations matched to your square footage, tenant count, and menu complexity.
Popular Tags
Kitchen Industry Research Team
Dedicated to analyzing emerging trends and technological shifts in the global hospitality and foodservice infrastructure sector.
Industry Insights
Join 15,000+ industry professionals. Get the latest market trends and tech news delivered weekly.
No spam. Unsubscribe anytime.
Contact With us
Contact:
Anne Yin (Ceramics Dinnerware/Glassware)
Lucky Zhai(Flatware)