
What makes a restaurant kitchen layout work well?
A well-planned restaurant kitchen equipment layout is the foundation of operational efficiency, food safety, and long-term cost control. For project delivery, layout decisions now shape far more than movement paths.
They influence labor productivity, equipment compatibility, utility planning, digital monitoring, and future expansion. In a market moving toward smart and energy-saving systems, layout quality has become a strategic performance factor.
That is why the question, What makes a restaurant kitchen layout work well, matters across the wider kitchen equipment industry. The answer lies in workflow logic, safety discipline, and adaptable restaurant kitchen equipment layout planning.
Restaurant kitchen layout performance is being redefined by new operating demands
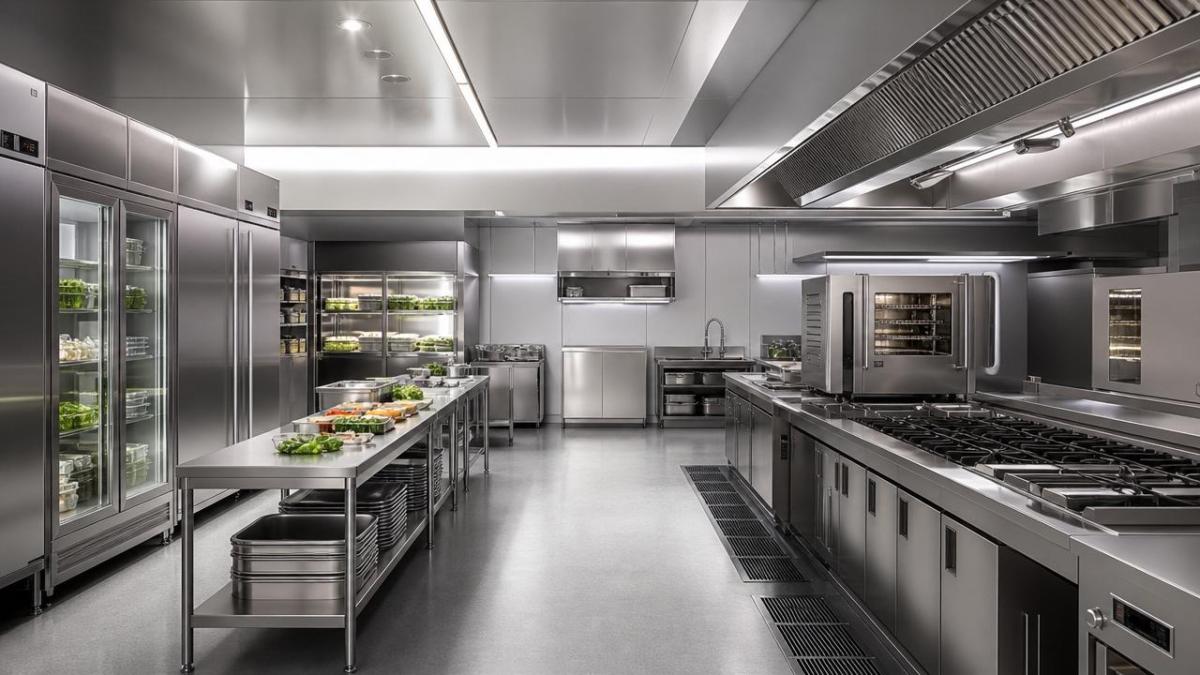
A useful layout once focused mainly on fitting cooking lines into limited space. Today, a high-performing restaurant kitchen equipment layout must also support speed, consistency, hygiene verification, and utility efficiency.
Restaurants increasingly combine dine-in, delivery, takeaway, and prep-intensive menus. This shift creates more traffic intersections, more holding needs, and more pressure on storage, cleaning, and service handoff points.
At the same time, modern restaurant kitchen equipment includes combi ovens, smart refrigeration, induction systems, automated fryers, and digital controls. These technologies require layouts that support data access, ventilation, drainage, and maintenance clearance.
As a result, the best answer to what makes a restaurant kitchen layout work well is no longer simple equipment placement. It is the ability to connect people, process, utilities, and technology into one coordinated environment.
The strongest layouts follow product flow instead of room shape
A reliable restaurant kitchen equipment layout starts with the movement of food, not the outline of the building. The path should run forward, with minimal backtracking, from receiving to storage, prep, cooking, plating, service, and cleaning.
When layout follows walls instead of workflow, common problems appear quickly. Staff cross each other, dirty and clean zones overlap, and hot equipment interrupts cold preparation areas.
Core layout principles that consistently improve performance
- Separate raw receiving, washing, prep, cooking, and service zones.
- Keep cold storage close to receiving and prep.
- Place cooking equipment near finishing and pass areas.
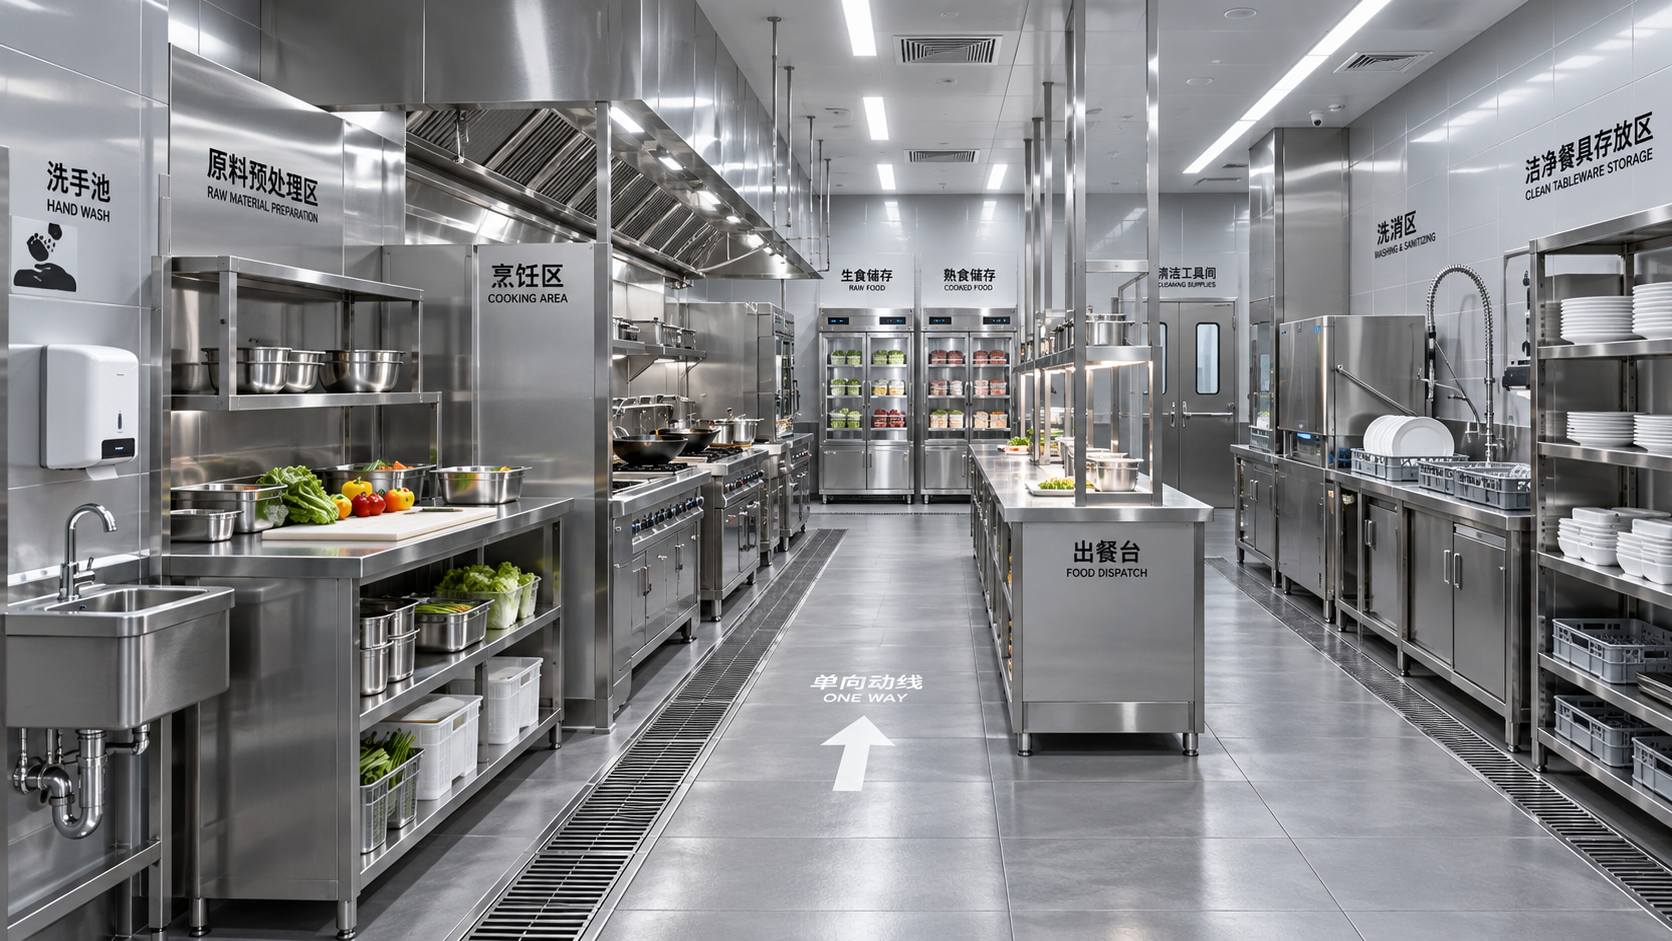
- Create a one-way warewashing route when possible.
- Protect maintenance access around major kitchen equipment.
- Reduce unnecessary steps between high-frequency stations.
This is why restaurant kitchen equipment layout planning should begin with menu analysis, order peaks, production sequence, and cleaning cycles. Space design becomes stronger when it reflects actual operating rhythm.
Several market forces are pushing layout standards higher
The kitchen equipment sector is changing quickly because operators need more output from the same footprint. Better layouts help unlock the value of advanced equipment without expanding floor area.
These forces explain why restaurant kitchen equipment layout has become a cross-functional engineering issue. It now affects capital efficiency, service speed, utility loads, and the life cycle value of installed systems.
What makes a restaurant kitchen layout work well in practice
A good layout is measurable. It reduces steps, avoids bottlenecks, protects food safety, and supports steady throughput during peak periods. It should also remain functional when menus, staffing, or equipment mix changes.
The most important indicators of a workable layout
- Receiving and storage areas handle deliveries without blocking prep.
- Prep stations have immediate access to refrigeration, sinks, and waste points.
- Cooking lines support logical sequencing for hot and cold menu items.
- Plating and pass counters prevent interference from dish return traffic.
- Dishwashing zones isolate dirty flow from clean equipment storage.
- Ventilation and utility routing align with actual equipment loads.
The best restaurant kitchen equipment layout also leaves room for preventive maintenance. If technicians cannot reach panels, drains, filters, or service doors, downtime becomes more frequent and more expensive.
Flexibility matters too. Mobile tables, modular cooking blocks, and scalable cold storage make it easier to adapt to menu updates, delivery growth, or future kitchen automation.
Layout decisions now affect multiple business links, not only kitchen teams
A weak restaurant kitchen equipment layout creates hidden cost across the operation. Delays at the line affect service timing. Poor zoning raises sanitation risk. Bad ventilation planning increases energy consumption and equipment wear.
By contrast, a strong layout improves coordination between design, installation, maintenance, and daily operation. It supports smoother commissioning and better performance data once the kitchen goes live.
Typical effects across business stages
- Design stage: fewer utility conflicts and better equipment selection.
- Construction stage: clearer installation sequence and less rework.
- Operation stage: faster output, easier cleaning, and lower labor strain.
- Upgrade stage: simpler integration of smart kitchen equipment.
This broader impact is especially important in the global kitchen equipment industry, where integrated systems, digital controls, and energy-efficient appliances are becoming standard expectations.
The next wave of effective restaurant kitchen equipment layout will be smarter and greener
Future-ready layouts are being shaped by intelligent kitchen systems and sustainability targets. Equipment is no longer planned as isolated units. It is planned as part of a connected production environment.
That means layout choices must consider sensor placement, real-time monitoring, remote diagnostics, and energy management. These features work best when space, utilities, and workflow are designed together from the beginning.
Priority focus points for upcoming projects
- Plan utility reserves for future equipment upgrades.
- Choose modular restaurant kitchen equipment layout strategies.
- Group heat-generating equipment to improve ventilation efficiency.
- Add dedicated staging for delivery and pickup channels.
- Use materials and surfaces that simplify cleaning and reduce downtime.
- Reserve safe circulation widths for both staff and service access.
A practical way to evaluate whether a layout will succeed
Before finalizing a restaurant kitchen equipment layout, test the design against real production scenarios. A layout that looks efficient on paper may still fail under delivery peaks or cleaning shifts.
- Map the menu into prep, cook, hold, and service actions.
- Track movement for ingredients, staff, dishes, and waste.
- Check utility loads against equipment clustering.
- Review sanitation flow for dirty and clean separation.
- Confirm maintenance access for every major unit.
- Stress-test the plan for future smart kitchen additions.
This approach helps determine what makes a restaurant kitchen layout work well under actual operating pressure. It also protects investment by reducing retrofit risk after installation.
In today’s market, a strong restaurant kitchen equipment layout is not just a drawing exercise. It is a long-term framework for speed, safety, equipment value, and sustainable growth. Reviewing workflow, utilities, and future technology needs early is the most practical next step.
Popular Tags
Kitchen Industry Research Team
Dedicated to analyzing emerging trends and technological shifts in the global hospitality and foodservice infrastructure sector.
Industry Insights
Join 15,000+ industry professionals. Get the latest market trends and tech news delivered weekly.
No spam. Unsubscribe anytime.
Hot Articles
 Hygienic Restaurant Kitchen Design: Layout Rules to Reduce Cross-Contamination
- Why Glass Tea Servers Crack—and How to Prevent Thermal Shock When Brewing Tea
- How to Choose a Glass Tea Server for Hot and Cold Brewing Without Cracking
- How to Vet a Glass Storage Container Supplier for Foodservice and Retail Orders


Contact With us
Contact:
Anne Yin (Ceramics Dinnerware/Glassware)
Lucky Zhai(Flatware)