
Hygienic Restaurant Kitchen Design: Layout Rules to Reduce Cross-Contamination
Hygienic Restaurant Kitchen Design: Layout Rules to Reduce Cross-Contamination
A hygienic restaurant kitchen design is not created by adding more sinks, buying stainless-steel equipment, or posting cleaning schedules after construction is complete. It starts with the movement of food, people, waste, utensils, air, and water through the room. When those flows intersect in the wrong places, cross-contamination becomes a built-in operational risk rather than a staff-training issue.
For project managers and engineering leads, the challenge is to turn food-safety principles into a layout that still works during peak service. A kitchen may appear orderly in a drawing yet fail in practice if a cook must carry raw poultry past a plated-food pass, if dishwashing traffic cuts through vegetable preparation, or if a handwash basin is too far from the point of work. The most reliable layouts make the safe route the easy route.
This matters across restaurants, hotels, central kitchens, catering operations, and food-processing environments. As foodservice operations adopt more automated, connected, and energy-efficient equipment, the kitchen itself is becoming a more integrated system. Equipment selection, building services, digital monitoring, and hygiene zoning must therefore be coordinated early, not handled as separate packages after the floor plan is fixed.
Start with flows, not with an equipment list
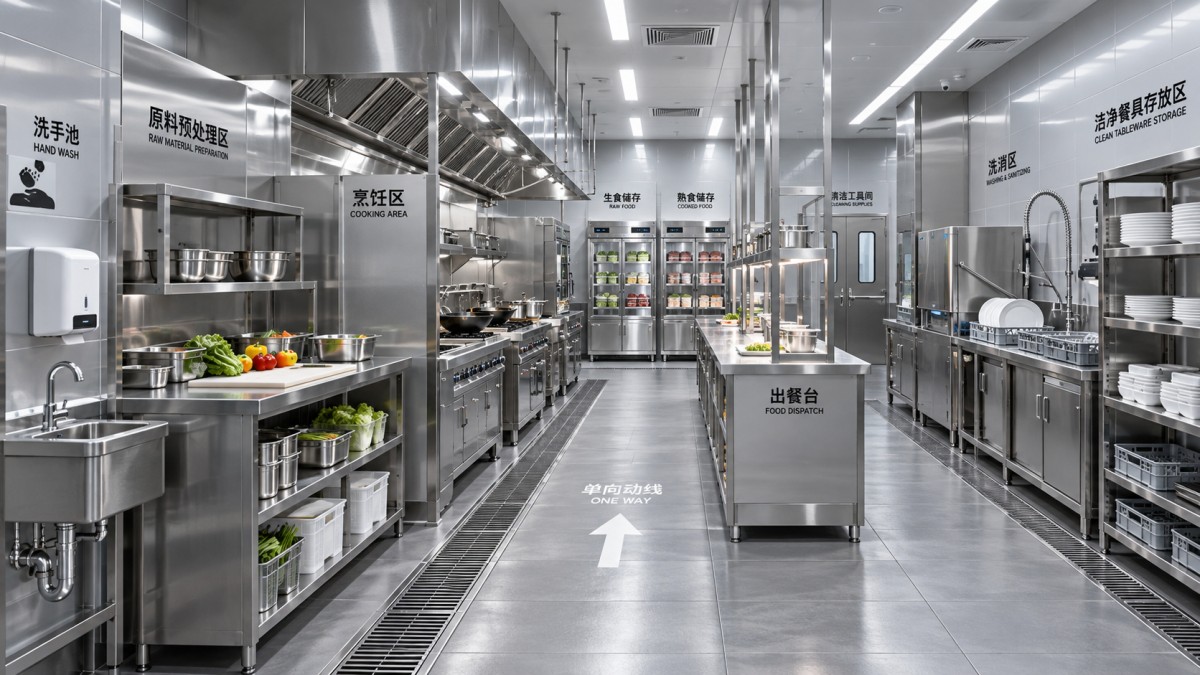
The first planning question should be: what enters the kitchen, what happens to it, and where does it leave? A practical flow map normally includes receiving, dry and cold storage, raw preparation, cooking, finishing or assembly, service, return of soiled wares, washing, waste holding, and staff circulation. These routes do not need to be long, but they should not force clean and dirty activities to cross.
One-way flow is a useful target, although existing buildings do not always permit a perfect linear arrangement. In constrained projects, separation can be achieved through physical partitions, controlled access, time segregation, dedicated equipment, or clearly defined operating procedures. The important point is that a compromise should be visible and deliberate. A narrow back-of-house corridor used simultaneously for incoming ingredients, waste movement, and clean tableware is not a minor inconvenience; it is a risk that should be redesigned or operationally controlled.
A layout review should follow the actual journey of high-risk materials. Trace raw meat from delivery to refrigeration, trimming, cooking, and disposal of packaging. Then trace ready-to-eat food from cold storage through assembly, holding, and service. Finally, trace dirty plates and utensils from the dining room to dishwashing and clean storage. Where these journeys share worktops, doorways, trolleys, or staff pathways, the project team has found a point requiring attention.
Build meaningful hygiene zones
The usual distinction between “front” and “back” of house is too broad for food safety. A more useful approach divides the production kitchen into zones based on contamination risk. Raw-food handling, ready-to-eat preparation, cooking, warewashing, waste handling, and clean storage should each have a clear identity. That identity may be established by walls and doors, but it can also rely on workbench allocation, color-coded tools, signage, and access rules when the available footprint is limited.
Raw preparation deserves particular scrutiny. This area should be close enough to raw storage to avoid unnecessary travel, yet separated from salad assembly, bakery finishing, garnish work, and any station handling cooked or ready-to-eat items. Shared refrigeration can also create problems if raw products are stored above exposed ready-to-eat foods or if staff must repeatedly pass through a clean prep zone to reach it. Storage organization and door location matter as much as the refrigerator’s capacity.
Cooking provides a useful control point because properly applied heat can reduce microbial hazards. It does not, however, correct poor layout upstream or downstream. A cooked product can be recontaminated by a raw-food trolley, an unwashed utensil, a poorly positioned cooling rack, or a hand contact at the pass. In a hygienic restaurant kitchen design, the post-cook route is treated as a protected path rather than simply the final part of production.
Place washing facilities where behavior actually happens
Handwashing stations are often present on drawings but poorly located for real work. A basin placed at the far end of a kitchen may meet a minimum planning expectation while encouraging shortcuts during service. Staff should be able to wash hands easily after handling raw ingredients, waste, dirty wares, cleaning chemicals, or non-food tasks, and before touching ready-to-eat food or clean equipment. Visibility is useful: if the basin is hidden behind stored boxes or a swinging door, it is less likely to support the intended routine.
Handwashing sinks should remain distinct from sinks used for food washing, equipment rinsing, or mop-water disposal. Combining functions saves space on paper but creates confusion in operation. The final configuration, fittings, water temperature provisions, dispensers, and drainage details should be checked against applicable local health, plumbing, and building requirements rather than assumed from a generic international layout.
Warewashing needs its own dirty-to-clean progression. Soiled items should arrive at a landing or scraping point before washing, then move through washing and drying to clean storage without crossing the dirty return path. Clean plates should not be stored where splash, aerosol, or staff traffic from the dirty side can affect them. When a pass-through dishwasher is considered, its orientation should reinforce this flow rather than merely fit the available wall length.
Design the room around cleanability
A kitchen can only remain hygienic if its surfaces, joints, voids, and services can be cleaned without dismantling half the room. Smooth, durable, non-absorbent finishes are widely expected in food areas, but material selection alone is not enough. Open gaps behind equipment, unsealed wall penetrations, exposed ledges above prep benches, and inaccessible floor corners quickly become dirt traps.
Equipment should be positioned with realistic cleaning access in mind. A heavy appliance pushed tightly against a wall may look efficient in a 2D plan, yet grease and debris can accumulate where staff cannot reach. Depending on the equipment type and local rules, designers may use sufficient clearance for cleaning, seal the unit appropriately to adjacent surfaces, or specify a movable installation. The correct method depends on service access, utility connections, manufacturer instructions, and the cleaning regime planned for the site.
Floors and drainage are another common source of late-stage problems. Floor falls need to direct wash water toward suitable drains without creating pooling beneath cooking lines, refrigerators, or storage racks. Drain placement should reflect the cleaning method, expected water use, and the location of greasy or wet processes. A drain in the wrong place can turn a frequently walked route into a wet-floor hazard, while inadequate falls can leave contaminated water standing after cleaning.
Ventilation, pressure, and utility routing affect hygiene too
Ventilation is usually discussed in terms of heat, smoke, comfort, and fire safety, but it also influences hygiene. Extract systems should capture cooking effluent effectively without creating airflow patterns that carry contaminants toward clean preparation or service areas. The relationship between kitchen extract, make-up air, doors, and adjacent rooms needs to be assessed as a system. Poorly balanced air can make doors difficult to operate, pull odors into public spaces, or disturb the intended separation between zones.
Utility coordination deserves the same discipline. Water lines, electrical conduits, gas connections, condensate drains, and data cabling should not create unnecessary obstructions behind workstations or compromise cleanable wall finishes. In modern commercial kitchens, smart ovens, connected refrigeration, automated cooking systems, and digital temperature monitoring may require network and power provisions that traditional layouts did not anticipate. Leaving these decisions until installation often produces surface-mounted workarounds that are harder to maintain and clean.
Energy-efficient equipment can support operational control, but efficiency should not override workflow. For example, a high-capacity refrigerated unit placed solely where services are easiest to connect may increase raw-product travel across the kitchen. The better choice is usually the configuration that balances energy use, maintenance access, production sequence, and hygiene separation.
Test the layout before construction locks it in
A coordinated drawing set is essential, but paper reviews alone rarely reveal every operational conflict. Before finalizing the design, conduct a workflow walkthrough with kitchen operators, food-safety personnel, mechanical and electrical engineers, and the equipment supplier. Use typical service scenarios rather than only the ideal process: morning receiving, lunch rush, dishwashing peak, allergen-sensitive preparation, delivery of waste bins, cleaning at close-down, and equipment maintenance.
Questions worth testing include: Can two staff members pass safely when one carries raw food and the other carries clean plates? Is there a defined place for delivery cartons before unpacking? Can a refrigerator door open without blocking a handwash sink? Where do temporary racks sit during cooling, thawing, or peak production? Can filters, traps, valves, and electrical isolation points be reached without moving fixed equipment?
This review should also distinguish between design controls and operating controls. A wall between raw and ready-to-eat preparation is a design control. A rule requiring different tasks to occur at different times is an operating control. Both can be valid, but operating controls depend on consistent management and staffing. If a physical separation is affordable and workable, it is often more resilient than relying on perfect behavior every day.
Treat equipment procurement as part of the hygiene plan
Global kitchen equipment supply has expanded the options available to project teams. Manufacturers in major production centers, including China, Germany, Italy, and Japan, offer different approaches to fabrication, controls, automation, and energy management. Yet equipment should not be selected only by footprint, output, or purchase price. The project team needs verified dimensional drawings, utility loads, ventilation requirements, access clearances, cleaning instructions, service-side access, and compatibility with the site’s local codes and infrastructure.
Integrated kitchen systems can improve coordination when refrigeration, cooking, warewashing, extraction, and digital controls are planned together. They can also create dependencies: a change to one item may affect drainage, electrical capacity, canopy coverage, or circulation space elsewhere. A disciplined equipment schedule linked to the layout helps prevent these changes from becoming site-level surprises.
The strongest hygienic layouts are rarely the ones with the most partitions or the largest equipment package. They are the ones where every routine task has a sensible path, every wet or dirty process has a contained area, and cleaning and maintenance are possible without improvisation. Before releasing a kitchen for procurement or installation, confirm the local compliance requirements, validate the flow with the operating team, and review each equipment interface as part of one working system.
Popular Tags
Kitchen Industry Research Team
Dedicated to analyzing emerging trends and technological shifts in the global hospitality and foodservice infrastructure sector.
Industry Insights
Join 15,000+ industry professionals. Get the latest market trends and tech news delivered weekly.
No spam. Unsubscribe anytime.
Hot Articles
 Hygienic Restaurant Kitchen Design: Layout Rules to Reduce Cross-Contamination
- Why Glass Tea Servers Crack—and How to Prevent Thermal Shock When Brewing Tea
- How to Choose a Glass Tea Server for Hot and Cold Brewing Without Cracking
- How to Vet a Glass Storage Container Supplier for Foodservice and Retail Orders


Contact With us
Contact:
Anne Yin (Ceramics Dinnerware/Glassware)
Lucky Zhai(Flatware)