
Restaurant Kitchen Equipment Layout Guide: Zones, Flow, and Space Planning Basics
Restaurant Kitchen Equipment Layout Guide: Zones, Flow, and Space Planning Basics
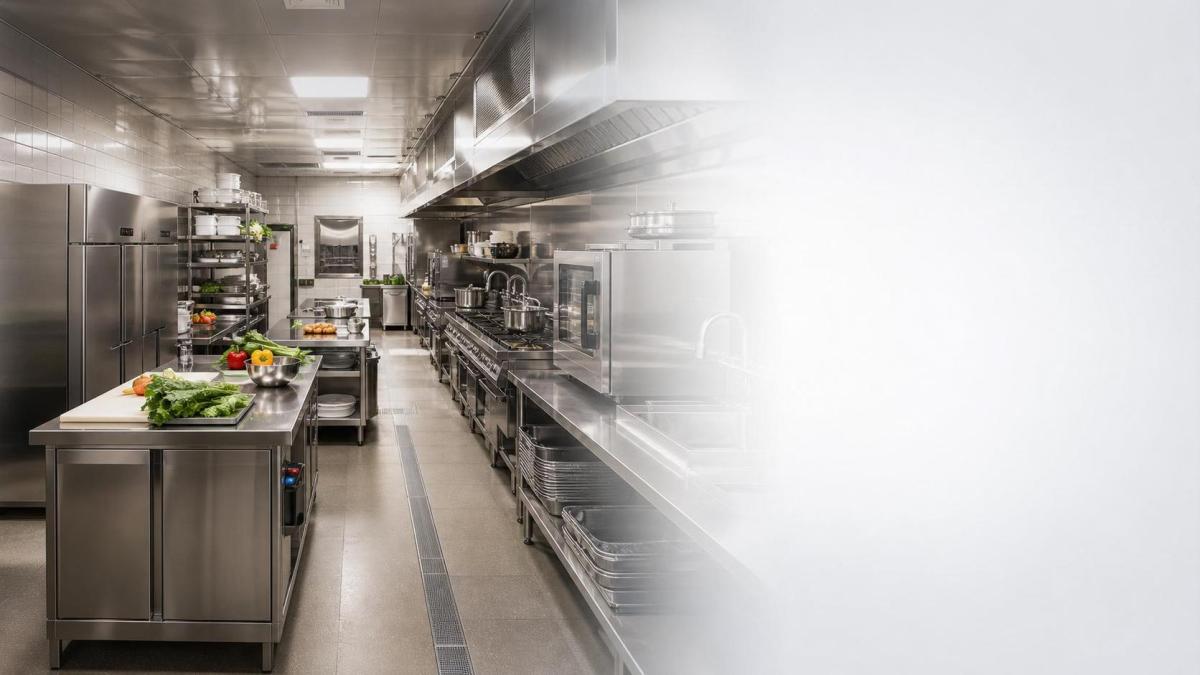
A well-planned restaurant kitchen equipment layout supports speed, food safety, and long-term operating control.
It shapes how staff move, how equipment performs, and how clean and dirty activities stay separated.
That matters even more when production volume changes or menus become more complex.
A strong layout is not only about fitting machines into a room.
It is about matching equipment zones, utility loads, workflow logic, hygiene barriers, and maintenance access.
In practice, the best restaurant kitchen equipment layout reduces cross-traffic, lowers waiting time, and improves consistency.
It also makes future upgrades easier, especially as smart kitchen systems and energy-saving equipment become more common.
The starting point is simple: plan by process, not by product catalog.
Why Zones Matter in Restaurant Kitchen Equipment Layout
Every commercial kitchen works best when tasks are grouped into clear operational zones.
This keeps the restaurant kitchen equipment layout aligned with real production behavior.
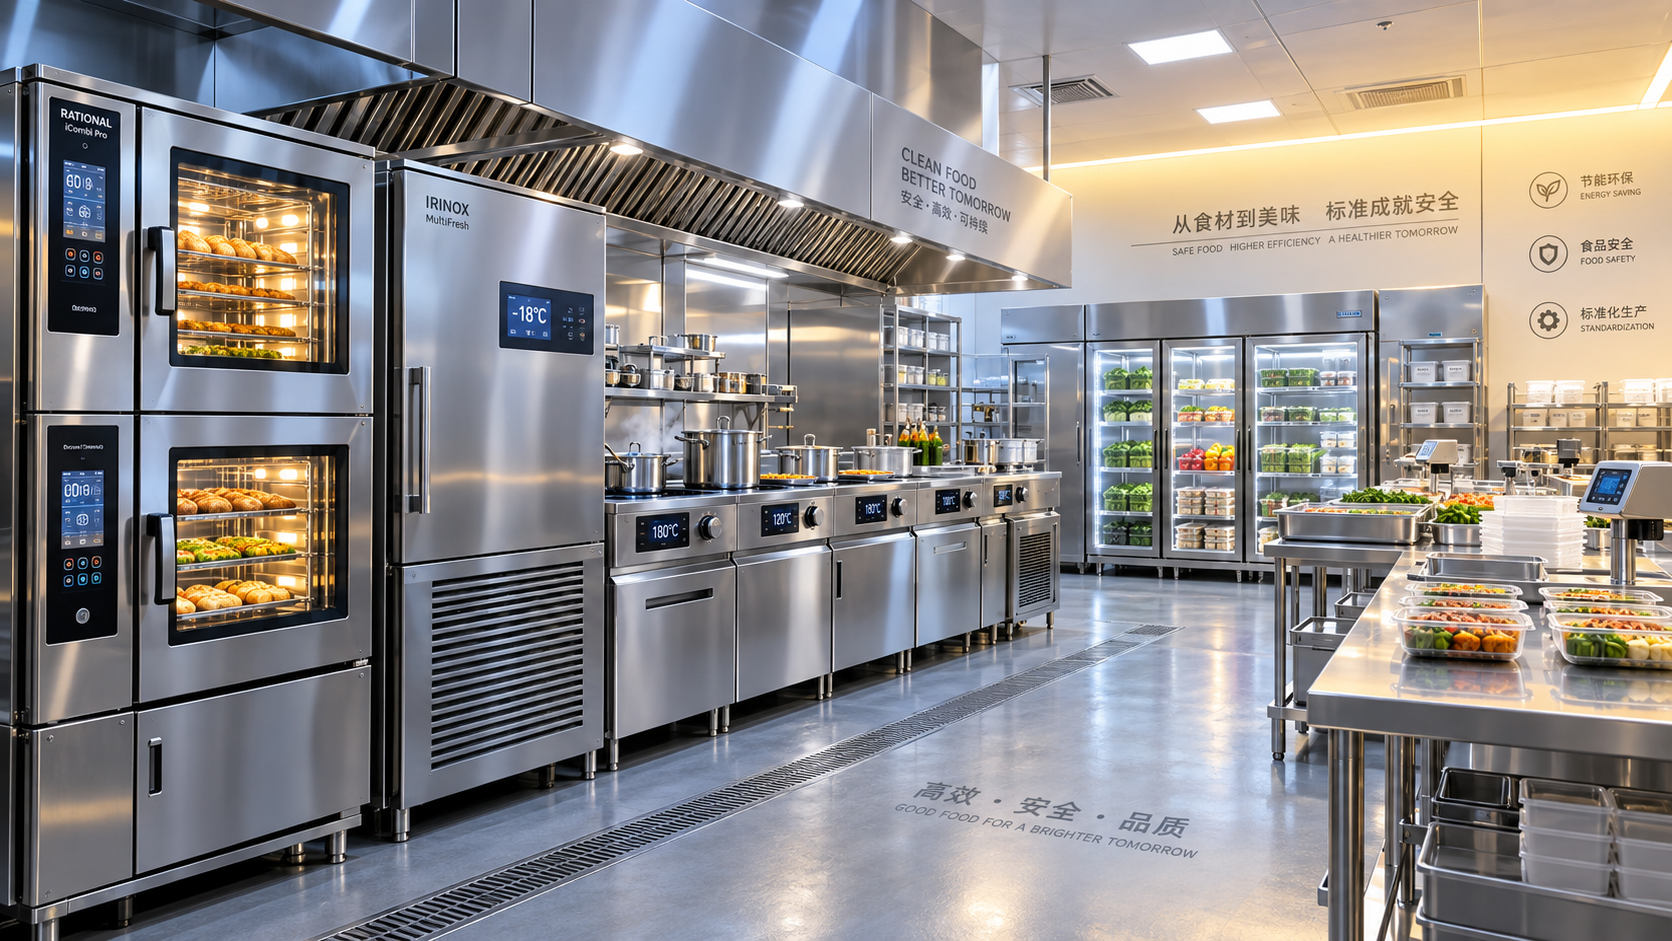
Typical zones include receiving, cold storage, dry storage, prep, cooking, plating, warewashing, and waste handling.
Some kitchens also need baking, butchery, beverage, or packaging zones.
The right zoning model depends on menu type, service format, and batch size.
- Receiving should sit near delivery access and initial inspection points.
- Storage should connect quickly to prep without blocking active cooking lanes.
- Prep should separate raw and ready-to-eat handling paths.
- Cooking should support line visibility, exhaust capture, and utility efficiency.
- Warewashing should stay away from plating and finished food movement.
This zoning logic improves safety and also helps with code review, equipment sizing, and labor analysis.
When the restaurant kitchen equipment layout ignores zones, congestion usually appears first around prep and pass areas.
Soon after, cleaning delays and temperature-control risks begin to follow.
Workflow First: Build a One-Way Production Logic
A reliable restaurant kitchen equipment layout should move food forward with minimal backtracking.
The usual flow is receiving, storing, prepping, cooking, holding, plating, serving, and cleaning.
That sequence sounds basic, but many kitchens break it with poorly placed refrigerators, sinks, or holding units.
From a technical view, flow planning is where layout quality becomes measurable.
You can track walking distance, handoff points, queue buildup, and equipment idle time.
A useful test is to map one high-volume menu item from delivery to service.
If staff cross paths repeatedly, the restaurant kitchen equipment layout needs revision.
- List key menu items by production steps.
- Match each step to required equipment and utilities.
- Measure movement between stations during peak service.
- Remove unnecessary turns, crossings, and waiting points.
This method keeps planning grounded in operations, not assumptions.
It also supports better decisions on combi ovens, fryers, prep counters, blast chillers, and pass-through refrigeration.
Space Planning Basics for Equipment, Staff, and Service Access
Space planning is where a restaurant kitchen equipment layout becomes practical or problematic.
Too much equipment in a tight footprint creates heat buildup, cleaning gaps, and slower work.
Too little capacity creates bottlenecks during rush periods.
A balanced plan should account for three dimensions at once: machine footprint, operator clearance, and maintenance access.
This is especially important in open kitchens, compact urban sites, and retrofits.
A good restaurant kitchen equipment layout also leaves room for carts, waste bins, and temporary staging.
These support items often get ignored, yet they shape daily efficiency.
Key Technical Checks Before Finalizing the Layout
Before approval, a restaurant kitchen equipment layout should pass several technical checks.
This stage often reveals hidden conflicts between equipment plans and building conditions.
The most important review areas are utilities, ventilation, drainage, heat load, and compliance.
- Confirm electrical phase, load balance, and outlet locations.
- Check gas points, shutoff access, and future expansion allowance.
- Verify water supply, filtration, drainage slope, and grease management.
- Match cooking line equipment to hood coverage and makeup air needs.
- Review fire protection, food safety separation, and local code requirements.
A layout can look efficient on paper and still fail during installation.
That is why utility coordination should happen before procurement locks the specification.
In recent projects, energy performance has become another review priority.
The restaurant kitchen equipment layout now influences not only output, but also ventilation cost and total operating energy.
Common Layout Mistakes and How to Avoid Them
Most layout problems are predictable.
They usually come from underestimating workflow variation, cleaning needs, or future capacity.
A common mistake is overloading the cookline with equipment that rarely runs at the same time.
Another is placing cold storage too far from prep, which adds constant motion and delay.
Some designs also ignore dish return routes, creating hygiene conflicts with plated food.
The better approach is to test each layout against peak-hour reality.
- Do not size by average demand alone.
- Do not stack incompatible tasks into one prep zone.
- Do not block service aisles with undercounter doors or mobile racks.
- Do not forget technician access for repair and inspection.
When reviewing a restaurant kitchen equipment layout, small oversights often create long-term operating cost.
That is why detailed layout review should happen before final construction drawings are released.
Planning for Scalability, Smart Equipment, and Future Change
A modern restaurant kitchen equipment layout should support change, not resist it.
Menus evolve, labor models shift, and digital kitchen systems keep expanding.
This means the layout should leave room for flexible equipment replacement and data-enabled controls.
More operators are adding connected combi ovens, temperature monitoring, automated holding, and energy tracking tools.
These systems can improve consistency, but only if the layout supports access, networking, and maintenance.
It is also wise to reserve utility capacity for future additions.
That one decision can prevent expensive shutdowns later.
In the same way, modular worktables and mobile support equipment can increase adaptability without rebuilding the room.
A Practical Review Framework
A useful restaurant kitchen equipment layout review should end with a clear checklist.
That keeps technical discussion tied to measurable decisions.
- Confirm zone separation for raw, cooked, clean, and waste flows.
- Trace one-way movement for high-volume menu items.
- Validate space around equipment for operation, cleaning, and repair.
- Review utility readiness before equipment purchase.
- Check ventilation, safety, and food hygiene compliance.
- Reserve capacity for future process or equipment changes.
A strong restaurant kitchen equipment layout is never accidental.
It comes from disciplined planning across zones, flow, utilities, and operating reality.
When those basics are handled well, the kitchen becomes safer, faster, easier to maintain, and more ready for growth.
For any new project or retrofit, start by reviewing the restaurant kitchen equipment layout against actual production steps and future service goals.
Popular Tags
Kitchen Industry Research Team
Dedicated to analyzing emerging trends and technological shifts in the global hospitality and foodservice infrastructure sector.
Industry Insights
Join 15,000+ industry professionals. Get the latest market trends and tech news delivered weekly.
No spam. Unsubscribe anytime.
Hot Articles
 How to Size a Commercial Kitchen Hood for Cooking Equipment and Heat Loads
- How to Size a Planetary Mixer Machine for High-Viscosity Batch Production
- How to Choose Ceramic Rice Plates for Restaurants: Size, Glaze, and Chip Resistance
- Kitchen Innovation Trends in Emerging Markets: Where Growth Will Come From in 2026
Contact With us
Contact:
Anne Yin (Ceramics Dinnerware/Glassware)
Lucky Zhai(Flatware)