
Sizing Hospital Kitchen Equipment by Bed Count and Peak Meal Demand
Sizing Hospital Kitchen Equipment by Bed Count and Peak Meal Demand
A hospital’s bed count is a useful starting point for kitchen planning, but it is not an equipment specification. Two hospitals with the same number of beds can need very different cooking, storage, and dishwashing capacities. One may operate a fixed-menu tray service; another may offer patient meals on demand while also supplying a busy staff cafeteria.
Sizing hospital kitchen equipment means translating those operating differences into measurable loads. The questions are practical: how much food must be ready, during which window, in what form, and what happens if a critical machine is unavailable? Buying extra capacity everywhere is expensive. Buying exactly enough for an average day leaves little room for disruption.
Turn bed count into a service-by-service demand profile
Start with staffed beds rather than automatically using the building’s licensed capacity. Establish both normal operating demand and a credible high-demand scenario with the hospital team. Occupancy alone is insufficient: some patients will not receive kitchen-produced meals because of fasting instructions, enteral feeding, or other clinical requirements. Those exclusions vary by service and should come from actual census and diet-order information.
A useful starting calculation is:
Patient meals per service = staffed beds × planning occupancy × proportion receiving kitchen meals.
Add staff, visitors, outpatient services, and any satellite facilities supplied by the same kitchen. Keep them separate initially. A cafeteria lunch and a patient lunch may share cooking equipment but use different assembly lines, service times, and dishwashing routes. Their daily totals should not simply be added to every equipment calculation.
For illustration only, consider 300 staffed beds, 90% planning occupancy, and 95% of occupied beds receiving a kitchen-produced lunch. That produces approximately 257 patient meals. If 120 staff meals and 40 visitor meals also require production during the same window, the shared lunch workload is 417 meals. These are hypothetical planning inputs, not hospital benchmarks.
Keep therapeutic diets, texture-modified meals, and allergen-controlled orders visible within that total. They are not necessarily additional meals, but they can require separate preparation, smaller batches, extra checks, and dedicated utensils. A meal count without its production mix conceals much of the work.
The busiest hour matters more than the daily total
Equipment experiences demand over time, not as a daily spreadsheet total. Plot when food must leave cooking, enter holding, reach tray assembly, and depart for wards. Then map cafeteria demand and dirty-tray returns onto the same timeline.
In the illustrative lunch scenario, processing 417 meals across 75 minutes implies an average of approximately 334 meals per hour. If setup, order verification, or cart departures leave only 55 minutes of effective assembly time, the required average during that period becomes approximately 455 meals per hour. Neither figure proves that the line can handle short bursts; both identify what must be tested.
Do not apply the combined 417-meal load automatically to patient tray assembly. If cafeteria meals bypass that line, patient assembly should be sized around the 257 patient meals and their actual dispatch window. Shared cooking equipment may still face the full combined demand.
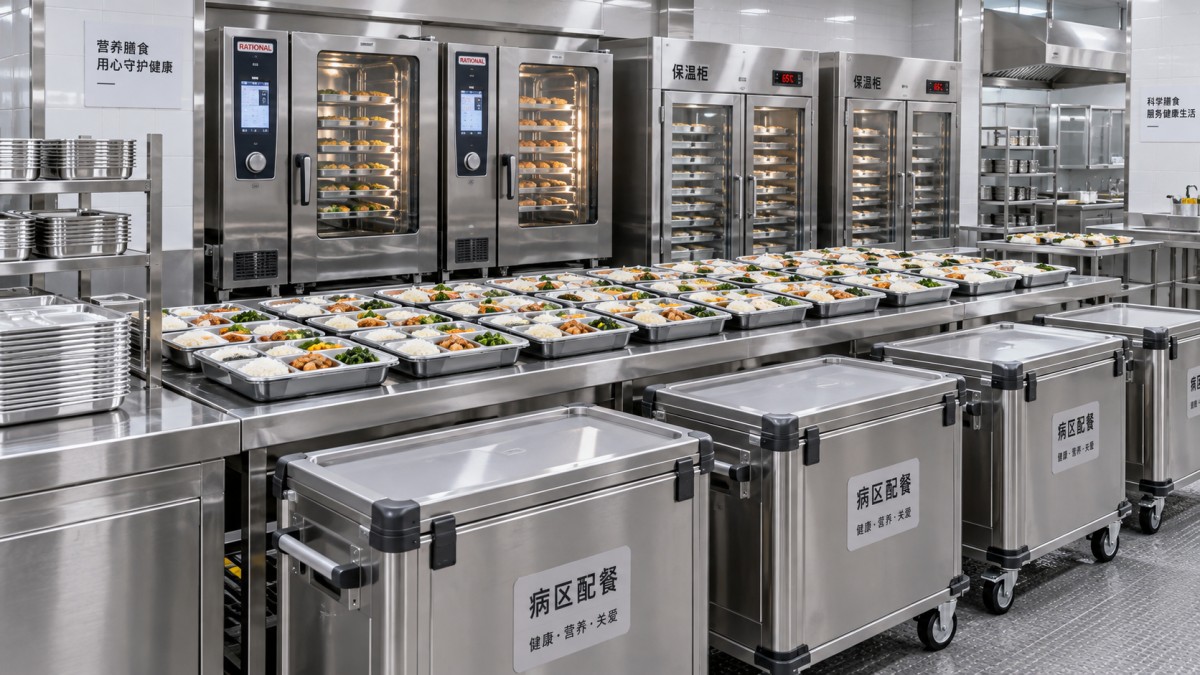
A process timeline showing cooking completion, holding occupancy, tray dispatch, and washing returns is more useful here than a floor plan alone. It exposes conflicts such as carts needing cleaning before the next service while the warewashing area is still handling cafeteria dishes.
For on-demand patient dining, examine order arrivals in short intervals as well as hourly totals. A modest daily meal count can still create a difficult surge when several wards place orders together. Capacity must support the agreed delivery time, not merely finish production before the shift ends.
Size cooking equipment by menu loads and complete cycles
“Meals per hour” is too broad for selecting a combi oven, kettle, or tilting skillet. Break the peak menu into production families: roasted proteins, steamed vegetables, starches, soups, sauces, and specialist preparations. Translate portions into cooked weight, then into raw loads using the recipe’s verified yield.
Use practical batch capacity rather than chamber volume or maximum vessel capacity. Pan depth, food thickness, loading pattern, agitation, and required cooking quality all affect the usable load. A kettle’s nominal volume is not necessarily its safe working volume, and an oven’s tray count does not establish how much product it can cook evenly.
Effective output = usable portions per batch × completed batches within the available production window.
A completed cycle includes loading, cooking, unloading, and any necessary cleaning or changeover. Suppose a proposed process yields 200 acceptable portions per batch and takes 50 minutes per complete cycle. Two sequential batches require 100 minutes. If the available window is only 90 minutes, calling the machine a “400-portion solution” would be misleading.
Check competing recipes too. An oven may have enough capacity for the protein but still be unavailable for a side dish requiring a different temperature or humidity setting. Scheduling can resolve some conflicts; others justify an additional unit or a different cooking method.
One large machine may reduce installation complexity, while multiple smaller machines offer more scheduling flexibility and partial operation during a failure. That benefit must be weighed against footprint, cleaning labor, utilities, and maintenance. Request demonstrations using representative hospital recipes and loads, not just a supplier’s fastest test cycle.
Refrigeration depends on inventory and production method
Bed-based refrigerator allowances are weak substitutes for an inventory calculation. Storage demand depends on delivery frequency, packaging, menu variety, stock policy, and whether the kitchen uses cook-serve or cook-chill production. Include ingredients, prepared components, special-diet products, and food awaiting dispatch.
Calculate usable shelving and trolley positions, not just gross internal volume. Air circulation, segregation, access, and package geometry reduce how much stock fits safely. A refrigerator that technically holds the inventory may still be impractical if staff must remove several containers to reach a frequently used item.
Storage capacity and refrigeration duty are separate checks. Frequent door opening, incoming product temperature, room conditions, and loading patterns affect thermal performance. Ordinary storage refrigeration should not be assumed suitable for cooling large quantities of hot food.
Where cook-chill is proposed, evaluate blast chilling as a distinct production stage. Require performance information for the intended food, batch mass, container depth, and starting conditions. Confirm the cooling process against applicable local food-safety requirements. An oven capable of producing a large batch can overwhelm a smaller chilling stage, even when cold-storage space appears generous.
Holding capacity follows dispatch, not bed count
Hot holding, refrigerated staging, and meal carts should be sized around the maximum number of portions or trays present at one time. This depends on ward routes, lift availability, cart turnaround, assembly sequence, and whether dispatch occurs continuously or in waves.
If most patient trays are assembled before the first carts leave, staging demand approaches the full patient service. If carts depart throughout assembly, fewer trays may accumulate. The smaller allowance is defensible only when transport staffing and departure schedules make that flow reliable.
Check portion containers and tray dimensions against actual cabinet and cart layouts. Nominal capacity can shrink when menus use taller dishes or when hot and cold components need different arrangements. Regeneration systems also require cycle-time and utility checks; cart space alone does not establish meal-delivery capacity.
Longer holding is not a free solution to inadequate cooking throughput. It can affect food quality and must remain within validated temperature-control procedures. Texture-modified foods and small special-diet batches deserve particular attention during menu trials.
Warewashing has its own peak—and its own bottlenecks
Size warewashing from the return pattern and item mix. Patient trays, cups, utensils, cafeteria crockery, cookware, and meal carts create different tasks. A published rack-per-hour rating does not describe the entire washroom’s output.
For rack machines, convert returned items into racks using realistic loading arrangements. Divide that demand by the required clearance window, then assess sorting, scraping, rack loading, unloading, drying, and clean storage. For conveyor systems, verify the intended item spacing and loading method. Avoid treating theoretical machine speed as sustained staffed throughput.
The return peak may occur after lunch rather than during it, but it can overlap afternoon preparation. A faster dishwasher will not solve a shortage of dirty-side landing space or clean-rack storage. Poor separation between dirty and clean flows can also make an otherwise adequate installation unacceptable.
Confirm incoming water conditions, hot-water provision, drainage, ventilation, and the sanitation method against manufacturer requirements and applicable local rules. These are operating constraints, not details to resolve after ordering.
Specify resilience before choosing the final capacity
Separate three allowances: normal operating capacity, foreseeable growth, and failure recovery. A blanket percentage added to every appliance can create an oversized kitchen while leaving a critical single point of failure untouched.
Ask what meal service remains possible if the largest oven, chiller, or dishwasher is unavailable. An acceptable response might involve alternative recipes, shared production, a second machine, or a documented contingency arrangement. It need not mean duplicating everything, but it must be workable within clinical meal requirements.
Smart controls and kitchen management systems can help verify cycle times, temperatures, and utilization. They do not compensate for insufficient loading space or missing operators. Likewise, compare energy performance under representative batch sizes and idle periods rather than relying only on headline power ratings.
Before approving hospital kitchen equipment, require a capacity schedule linking each critical machine to its menu load, usable batch size, complete cycle, operating window, utilities, and fallback plan. Include local service availability and spare-parts lead times in the decision. The strongest proposal is not the one with the largest machines; it is the one that can demonstrate how the busiest credible meal service will move through the whole kitchen without an unresolved bottleneck.
Popular Tags
Kitchen Industry Research Team
Dedicated to analyzing emerging trends and technological shifts in the global hospitality and foodservice infrastructure sector.
Industry Insights
Join 15,000+ industry professionals. Get the latest market trends and tech news delivered weekly.
No spam. Unsubscribe anytime.

Contact With us
Contact:
Anne Yin (Ceramics Dinnerware/Glassware)
Lucky Zhai(Flatware)