
Restaurant Kitchen Equipment Planning: Matching Equipment to Your Menu and Space
Effective restaurant kitchen equipment planning begins by converting the menu into a production schedule, then fitting the required work into the available space. Start with the dishes expected during the busiest service period, identify where each item is prepared and finished, and size equipment around the stations that must operate at the same time. A floor plan that accommodates every appliance on a wish list is not necessarily a workable kitchen: doors need room to open, staff need clear routes, and utilities must support the equipment under real service conditions.
The most useful early deliverables are a menu-to-equipment schedule, a scaled layout, and a utility schedule. Develop them together. A change to the menu can alter ventilation or refrigeration needs, while a building constraint can make a different cooking method more practical.
Translate the menu into production demands
List the main components of each dish and trace them from delivery to service. A roasted chicken dish, for example, involves chilled storage, trimming, seasoning, cooking, holding or resting, and plating. The oven is only one part of that sequence. The same exercise for sauces, vegetables, fried items, and desserts reveals which stations share equipment and which need separate preparation space.
Record expected portions by service period rather than relying only on daily covers. A kitchen serving the same number of meals across an evening has a different workload from one receiving most orders in a short interval. Include batch size, preparation time, cooking time, and any holding limit needed to maintain quality. Where the menu is still evolving, model a realistic busy service and update the assumptions when the menu is confirmed.
Shared equipment deserves particular attention. A combi oven that handles bread in the morning and roasted vegetables before service can be a good fit. If it must also finish fish and reheat multiple components during the same rush, the nominal capacity becomes less useful. Door opening, temperature changes, cleaning between tasks, and recovery time all reduce the time available for production.
Separate equipment needs into three practical groups: equipment required during peak service, equipment used primarily for advance preparation, and equipment serving both periods. This exposes conflicts that a simple appliance count misses. It also prevents a low-frequency menu item from occupying valuable line space that a high-volume station needs every day.
Size for the bottleneck, not the appliance catalog
Capacity ratings need a common operating basis. An oven's tray count does not show how many portions it can finish during a service window unless tray loading, product spacing, cooking time, and turnover are also known. A fryer with a large oil volume does not automatically deliver more usable output if frequent small batches cause recovery delays or if the menu requires separate oil for different foods.
Compare capacity with the slowest connected activity. A grill may cook enough portions, yet the station can still fall behind if there is insufficient refrigerated storage for portions within reach, landing space for cooked food, or room to plate. Conversely, adding a second grill will not fix delays caused by a constrained pass or a single shared fryer.
Use the same logic for cold storage. Gross cabinet volume includes space that cannot be filled efficiently with pans, packaging, and air circulation. Estimate storage from the actual containers and delivery frequency, then distinguish bulk stock from the ingredients needed at each station. A compact undercounter refrigerator near the line can reduce repeated trips to a walk-in, provided its door swing and ventilation fit the layout.
Dishwashing capacity should follow the return flow of plates, pans, and utensils. A machine's rated throughput assumes a particular cycle and loading pattern; scraping, sorting, drying, and putting items away take space and time too. If clean pans cannot return to preparation quickly enough, the kitchen may experience a shortage even when the washer itself is operating continuously.
Fit the workflow to the room
Draw the kitchen to scale using verified site dimensions, including columns, windows, door openings, ceiling height, existing drains, and utility entry points. Add equipment footprints with open doors, extended drawers, removable filters, and service access shown. A plan based only on cabinet dimensions can look spacious while leaving no room to unload an oven or pull a refrigerator out for maintenance.
Arrange the major flows from receiving and storage through preparation, cooking, plating, and service. Keep dirty returns and waste movement from crossing ready-to-eat food wherever the building allows. In a compact kitchen, complete separation may be impossible; scheduled preparation periods, dedicated surfaces, and clear cleaning procedures become more important.
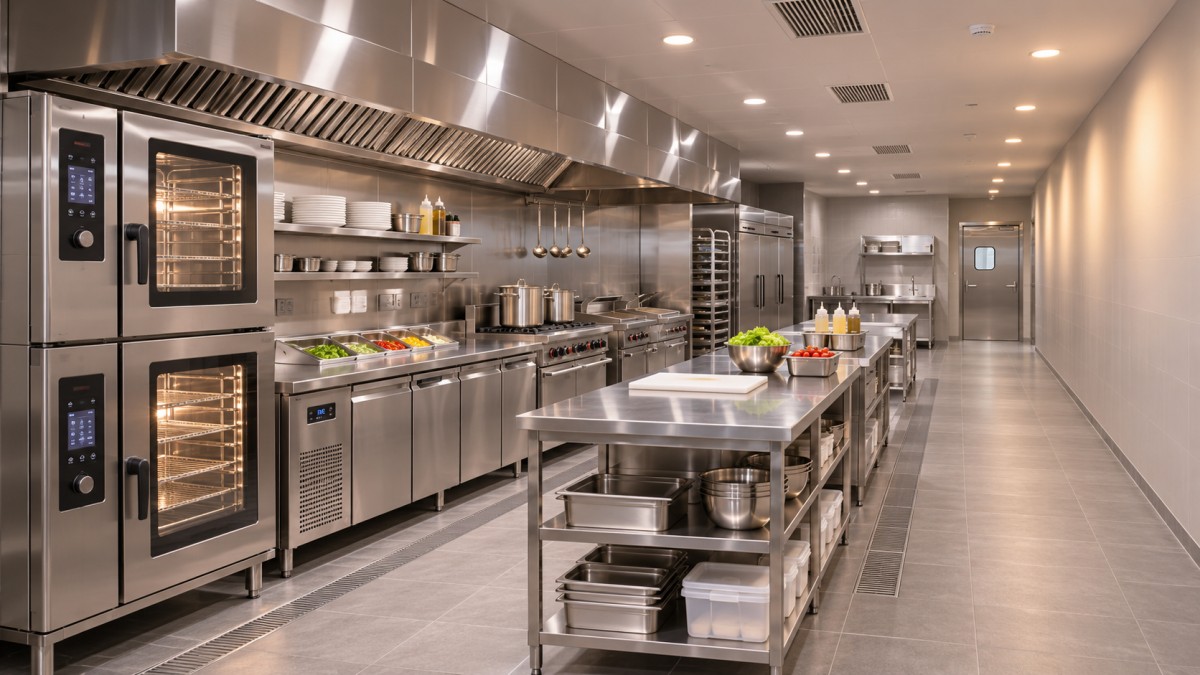
Consider movement at the busiest moment, not just when the room is empty. Mark where people stand to use each appliance and where they place hot trays, raw ingredients, and finished plates. Two stations can fit side by side on a drawing yet interfere when an oven door opens into the path of someone carrying a stockpot. Similarly, an island line may provide attractive access from both sides while consuming circulation space that a wall-mounted line would preserve.
Leave working surfaces next to the equipment they support. A slicer needs space for the product entering it and a clean container receiving the slices. An oven needs a heat-tolerant landing area close enough to avoid carrying hot pans across the kitchen. Locate handwashing facilities where they are accessible during preparation and service without requiring a detour through another work zone.
Choose layouts around service patterns
A short menu with a high volume of similar orders often benefits from a compact line with ingredients and finishing tools grouped by sequence. A wider menu with simultaneous grill, sauté, and cold preparation work needs enough separation for those tasks to proceed without competing for the same surface. The best arrangement follows the work, even when that means placing an appliance away from the visually neatest row.
Allow for the building's fixed constraints before finalizing the line. A hood, structural beam, or drain location can limit where equipment belongs. Moving a cooking appliance a short distance on the drawing may require changes to duct routing, fire protection, gas piping, or electrical distribution. Resolve those implications while the layout is still being developed.
Coordinate ventilation and utilities with equipment selection
For each appliance, capture the model or preliminary specification, overall dimensions, electrical characteristics, gas input where applicable, water supply, drainage, and ventilation requirements. Identify whether the listed load is connected load or typical operating demand; they answer different questions. Coordinate the combined installation with the relevant building and equipment specialists before utility positions are fixed.
Cooking method affects ventilation as much as equipment size. Grease-producing and high-heat processes can impose different hood, exhaust, and fire-protection requirements from equipment that produces mainly steam. Confirm the requirements for the actual appliance and its intended use with the relevant local authority and design specialists. A change from an electric griddle to a gas charbroiler, for example, should trigger a review of the whole cooking line rather than a simple substitution on the equipment schedule.
Exhaust also affects the rest of the room. Replacement air must be coordinated with the ventilation design so that the kitchen does not suffer from uncomfortable drafts, excessive heat, or pressure problems at doors. Refrigeration equipment rejects heat into its surroundings unless designed otherwise; placing several units in a poorly ventilated corner can undermine both access and working conditions.
Water and drainage need equal attention. Confirm connection positions, floor levels, and the drainage arrangement specified for each appliance. A dishwasher or ice machine located far from suitable services may require floor work that changes the project schedule. Where water quality affects equipment performance, establish treatment requirements with reference to the appliance specifications and local water conditions, and reserve space for the treatment components and their maintenance.
Compare equipment by the job it must perform
When evaluating alternatives, describe the task before comparing features. A multifunction oven can release floor space when roasting, steaming, and regeneration occur at different times. Separate appliances may suit a line where those processes must run simultaneously or where taking one machine out of service would interrupt several menu items. The relevant trade-off is shared capacity against independence, not feature count alone.
Energy and water use should be assessed against the expected operating pattern. Equipment that remains hot throughout service has different consumption considerations from equipment used in short batches. Idle settings, warm-up time, recovery behavior, and cleaning cycles affect the comparison. Request comparable consumption information and note the test conditions; figures obtained under different loads do not establish which option will use less energy in the planned kitchen.
Specify construction and cleaning details for the location. Stainless-steel work surfaces are common in food preparation areas, but surface finish, joints, edges, and accessibility still determine how easily residue can be removed. Look at the spaces beneath and behind equipment as well as the visible front. Equipment placed tightly against a wall needs an installation arrangement that supports cleaning and service in accordance with its instructions and applicable requirements.
Controls also need to suit the task. Programmable cooking cycles are useful when repeatable batches follow consistent recipes; they offer less benefit if staff continually override them to accommodate varying loads. Confirm that displays are readable from the working position and that routine functions do not require navigating through several screens during service.
Protect the layout through installation and opening
Freeze key equipment selections early enough to coordinate utility rough-ins, but keep a controlled record of assumptions that remain open. The schedule should link each item to its location, connection requirements, delivery status, and installation responsibility. When a model changes, review its footprint, clearances, load, connections, hood coverage, and access route before approving the substitution. Similar-looking units are not necessarily interchangeable.
Plan the route into the building before ordering large equipment. Door widths, turns, loading access, lifts, and floor protection can determine whether an assembled unit can reach its final position. Removable doors or modular equipment can solve an access issue, but only when disassembly and reassembly are supported by the equipment instructions and coordinated in advance.
Before service begins, test the kitchen as a connected system. Run ventilation with the cooking line operating, verify equipment functions and temperatures, and observe a representative preparation and service sequence. Include cleaning and dish return in the trial. A refrigerator door that blocks a passage or a missing landing surface is easier to address before the first full service than after the layout has become established.
Keep final specifications, operating instructions, utility information, and maintenance access details with the project records. When a menu changes later, revisit the affected station's capacity and connections before adding equipment to an already occupied line.
Popular Tags
Kitchen Industry Research Team
Dedicated to analyzing emerging trends and technological shifts in the global hospitality and foodservice infrastructure sector.
Industry Insights
Join 15,000+ industry professionals. Get the latest market trends and tech news delivered weekly.
No spam. Unsubscribe anytime.


Contact With us
Contact:
Anne Yin (Ceramics Dinnerware/Glassware)
Lucky Zhai(Flatware)