Heated Display Cabinet: What Size Fits Your Service Model?
Choosing the right Heated Display Cabinet size can directly impact food quality, service speed, and operating efficiency. Whether you manage catering kitchen equipment for a busy restaurant, a central kitchen, or a grab-and-go counter, the ideal capacity depends on your menu, customer flow, and layout. This guide explains how to match cabinet size to your service model while aligning with broader kitchen equipment wholesale and restaurant kitchen supplies planning.
For operators, the wrong cabinet size often creates two immediate problems: food either waits too long and loses quality, or there is not enough holding space during peak periods. For procurement teams and decision-makers, an undersized or oversized unit can affect labor efficiency, energy use, counter planning, and return on investment over a 3- to 5-year equipment cycle.
In commercial kitchen equipment selection, capacity should never be treated as a simple “bigger is better” decision. Cabinet dimensions, tray count, door configuration, temperature recovery, and product turnover all need to match the service model. A bakery with steady all-day demand works differently from a quick-service restaurant with a 90-minute lunch rush, and both differ from a hotel buffet or central kitchen dispatch line.
Start with the Service Model, Not the Cabinet Exterior
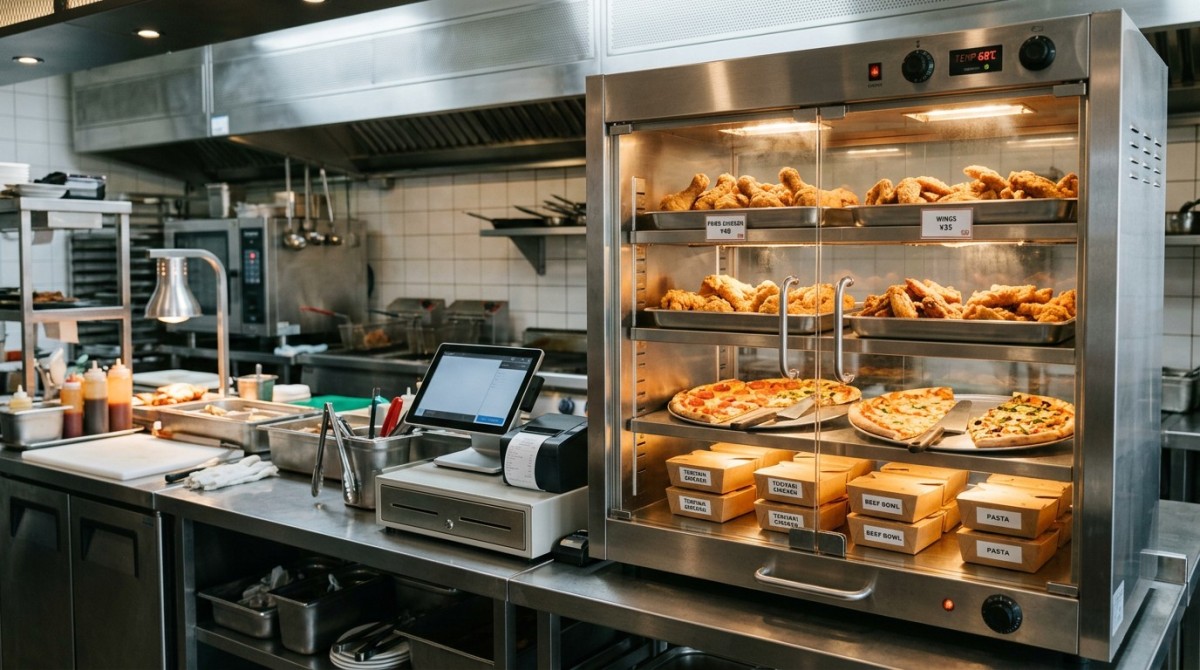
A heated display cabinet should be selected according to how food is produced, held, and served. In most foodservice operations, the key sizing question is not the external footprint first, but the required holding volume during the busiest 30 to 120 minutes of service. That means buyers should estimate peak batch output, average holding time, and replenishment frequency before comparing dimensions.
For example, a grab-and-go counter selling 40 to 80 hot items per hour may only need a compact cabinet with 2 to 4 shelves if turnover is fast and products are replenished every 15 to 20 minutes. By contrast, a cafeteria line serving 150 to 300 meals in a short window may require a larger heated display cabinet with 5 to 8 levels or gastronorm pan compatibility to avoid stockouts and service delays.
Operators should also distinguish between “display capacity” and “usable holding capacity.” A cabinet may visually appear large, but shelf spacing, pan depth, and access doors can reduce practical output. In many restaurant kitchen supplies projects, the usable capacity is closer to 70% to 85% of the nominal internal volume once packaging, airflow clearance, and product separation are considered.
Another factor is menu sensitivity. Fried snacks, pizza slices, roasted chicken parts, pastries, and boxed hot meals all respond differently to humidity and dwell time. A service model with 6 to 10 SKU types often needs more shelf flexibility than a single-item program. This is especially important in commercial kitchen equipment planning where one cabinet may need to support breakfast, lunch, and late-day service with changing product mixes.
Four service patterns that affect sizing
- High-turn quick service: Smaller cabinet, faster refill rhythm, usually 10 to 20 minutes holding per batch.
- Buffet or cafeteria service: Medium to large cabinet, broader display face, often 30 to 60 minutes holding demand.
- Convenience retail hot zone: Compact to medium cabinet with front display priority and frequent restocking across 8 to 14 operating hours.
- Central kitchen dispatch support: Larger holding volume with back-of-house access, often linked to staging, packing, or short-term transfer.
When kitchen equipment wholesale buyers standardize equipment across multiple outlets, they should avoid using one cabinet size for every branch. A store with 50 square meters of service area and 200 daily hot-item sales has very different needs from a flagship outlet processing 600 to 900 hot-item transactions per day. Right-sizing at the outlet level usually produces better operating results than over-standardization.
How to Calculate the Right Capacity for Daily Operation
A practical sizing method starts with three numbers: peak hourly demand, average holding time, and refill cycle. If your station sells 120 hot portions per hour, and each batch is expected to remain in the cabinet for 20 minutes, you typically need visible holding space for about one-third of peak hourly volume at any given moment, plus a 10% to 20% operational buffer. This basic calculation helps prevent both overloading and wasted heated space.
Tray format also matters. A cabinet designed for GN 1/1 pans will perform differently from one built around wire shelves or boxed meal trays. Procurement teams should convert menu output into real tray occupancy. For example, 1 GN 1/1 pan may hold roughly 20 to 30 portions of small fried items, but only 8 to 12 portions of larger protein servings. Without converting menu items into actual pan or shelf use, cabinet size decisions remain too theoretical.
Temperature consistency is another sizing factor. When a cabinet is packed too tightly, airflow can drop and temperature recovery may slow after each door opening. In many heated display cabinet applications, maintaining a stable range such as 60°C to 85°C is easier when the cabinet runs at around 75% to 85% of functional capacity rather than 100% loading all day. This is especially relevant where food safety and quality retention are both priorities.
The table below offers a simple planning reference for matching outlet demand to a typical heated holding capacity range. Exact selection should still be confirmed against menu size, packaging format, and internal shelf geometry.
The main conclusion is that capacity planning should follow demand rhythm, not just floor space. A compact unit may outperform a large one when turnover is high, while a larger cabinet becomes necessary when the service window is compressed and batch replenishment is less frequent.
A simple 5-step sizing workflow
- Measure peak transactions over a 30-, 60-, or 120-minute rush period.
- Group menu items by size, packaging, and ideal holding time.
- Convert item volume into tray count, shelf count, or pan occupancy.
- Add 10% to 20% buffer for replenishment delays and menu variation.
- Verify that the cabinet footprint fits aisle clearance, operator access, and front-of-house visibility.
This workflow helps both operators and purchasing teams make decisions that are tied to output, workflow, and service reliability rather than appearance alone.
Footprint, Layout, and Workflow: Why Bigger Can Still Be Wrong
Even when capacity looks adequate on paper, the wrong footprint can disrupt service. In restaurant kitchen supplies planning, cabinet depth, door swing, pass-through access, and counter line integration are just as important as internal volume. A cabinet that occupies 150 to 200 mm too much depth may narrow an operator aisle, increase retrieval time, or create congestion during rush service.
For front-of-house setups, product visibility and customer reach are major considerations. A taller cabinet may increase displayed volume, but if the top shelf is difficult for staff to refill quickly or customers cannot clearly view product labels, sales efficiency can decline. In high-turn retail zones, eye-level product placement often has more commercial value than simply adding another shelf.
Back-of-house holding stations focus more on workflow than merchandising. Here, a pass-through heated display cabinet or rear-service model can save several seconds per transaction. Over hundreds of picks per day, these small time savings become meaningful. In busy operations, reducing average retrieval time from 10 seconds to 6 seconds across 300 picks can improve labor flow and cut line pressure.
Ventilation and power location should also be reviewed early. Heated cabinets often operate in the 0.8 kW to 2.5 kW range depending on size and heating design. If the installation point lacks nearby power access or adequate ventilation clearance, the cabinet may be forced into a less efficient position. That can reduce staff convenience and complicate cleaning routines.
Layout checkpoints before purchase
- Confirm service-side and refill-side access, especially in dual-use counters.
- Check door opening path and ensure enough working clearance during peak periods.
- Review shelf height against actual packaged product dimensions.
- Verify whether visibility, merchandising, or holding function is the top priority.
- Map electrical points, cleaning access, and daily loading routes before final approval.
A heated display cabinet should support the whole system around it: prep timing, replenishment sequence, point-of-sale rhythm, and sanitation routines. This systems view is increasingly important in modern kitchen equipment projects where efficiency, energy control, and compact layouts all matter.
Compare Cabinet Sizes by Application, Holding Time, and Product Type
Different menu categories require different holding strategies. Dry-heat cabinets may work well for pastries, pizza, and some baked products, while mixed humidity designs can better support fried foods or protein items that need moisture retention. Because the ideal heated display cabinet size depends partly on product sensitivity, buyers should compare not only liters or shelf count, but also the menu mix expected in each service period.
For instance, a cabinet serving 3 high-turn items can usually be more compact than a cabinet displaying 8 to 12 SKUs in smaller quantities. The second case needs extra shelf segmentation, labeling space, and airflow planning. This is why commercial kitchen equipment specifications should be aligned with actual merchandising strategy and not just production volume.
The comparison below can help procurement teams and end users shortlist the right size range by operating context. It is a functional guide rather than a fixed specification list.
The strongest buying insight here is that product diversity can increase size requirements even when total sales volume is moderate. More SKUs often mean more partial loads, more shelf separation, and more frequent door opening, all of which affect usable capacity.
Common sizing mistakes
Buying only for today’s demand
If the business expects a 15% to 30% increase in footfall within 12 months, sizing too tightly can lead to early replacement or the need for a second cabinet. Growth planning should be part of kitchen equipment wholesale decisions, especially for chains and expanding operators.
Ignoring refill labor
A smaller cabinet may look more economical, but if staff must refill it every 8 to 10 minutes during peak time, labor interruption can offset the initial savings. The right capacity often reduces unnecessary movement and keeps the line stable.
Using nominal volume as the only benchmark
Liters alone do not describe shelf usability, air circulation, access speed, or merchandising quality. Buyers should always compare the real operating format, not volume figures in isolation.
Procurement Checklist: What Buyers and Decision-Makers Should Verify
For purchasing teams, a heated display cabinet is not only a food-holding unit but part of a broader investment in service consistency, food safety, and energy-managed kitchen operations. Procurement should evaluate cabinet size alongside temperature control range, cleaning convenience, material durability, after-sales service, and compatibility with existing restaurant kitchen supplies.
A typical B2B buying process includes 4 stages: demand assessment, technical screening, installation planning, and operating verification. In many projects, the lead time for standard units may be 7 to 15 working days, while customized dimensions or branding can extend the cycle to 3 to 6 weeks. Factoring this into store opening schedules is essential.
Maintenance and cleaning should be considered early. Daily wipe-down is standard, but deeper cleaning of shelves, glass panels, crumb trays, and ventilation areas may be needed every 3 to 7 days depending on product type. If staff cannot clean the cabinet efficiently, food presentation and equipment life may suffer. Stainless steel interiors, removable shelves, and accessible controls usually reduce maintenance burden.
The following checklist can support comparison across suppliers and models during sourcing and approval.
The key procurement lesson is to assess the cabinet as part of the kitchen system, not as a stand-alone purchase. A model that fits menu flow, cleaning routines, and outlet layout usually delivers better long-term value than one chosen on size or price alone.
FAQ for buyers and operators
How much buffer capacity should be added?
In many operations, a 10% to 20% buffer is a practical starting point. Higher buffer may be needed for mixed menus, promotional periods, or outlets with uneven customer flow.
Is one large cabinet better than two small ones?
Not always. Two smaller cabinets can improve zoning by product type, reduce door-opening disruption, and create backup capacity. One larger unit may save footprint but can limit operational flexibility.
How often should a heated display cabinet be reviewed for size suitability?
A review every 6 to 12 months is recommended, or sooner if menu count changes, peak demand rises, or the outlet layout is modified.
Choosing the right heated display cabinet size means aligning capacity with service rhythm, product mix, layout, and refill workflow. The best-fit solution improves food presentation, supports safe holding, reduces unnecessary labor movement, and strengthens overall commercial kitchen equipment performance.
If you are comparing options for restaurant kitchen supplies, planning a new outlet, or optimizing an existing hot food line, a structured sizing review can prevent costly mistakes and improve long-term operating efficiency. Contact us today to get a tailored recommendation, discuss product details, or explore more kitchen equipment wholesale solutions for your service model.
Popular Tags
Kitchen Industry Research Team
Dedicated to analyzing emerging trends and technological shifts in the global hospitality and foodservice infrastructure sector.
Industry Insights
Join 15,000+ industry professionals. Get the latest market trends and tech news delivered weekly.
No spam. Unsubscribe anytime.

Contact With us
Contact:
Anne Yin (Ceramics Dinnerware/Glassware)
Lucky Zhai(Flatware)