
Modular Kitchen Design for Commercial Spaces: Layout Types, Workflow, and Cost Factors
Modular kitchen design has moved from a niche planning concept to a practical operating model for commercial food spaces. In restaurants, hotels, central kitchens, and food processing support areas, layout decisions now affect labor flow, sanitation control, utility efficiency, and future expansion.
That matters because the kitchen equipment industry is changing quickly. Smart equipment, automated preparation systems, and energy-saving appliances are raising expectations for what a commercial kitchen should deliver beyond basic cooking capacity.
A well-planned modular kitchen design helps translate those industry shifts into an organized, workable environment. It connects equipment selection, production logic, and cost discipline in a way that supports daily performance rather than only the opening phase.
What modular kitchen design means in commercial use

In commercial settings, modular kitchen design refers to building the kitchen as a coordinated system of functional zones, equipment modules, service points, and support infrastructure.
Instead of treating the kitchen as a collection of separate appliances, this approach organizes preparation, cooking, holding, washing, storage, and waste handling as connected workflows.
The modular aspect is important. It allows operators to configure standard units, adjust capacity by business format, and upgrade sections without rebuilding the entire back-of-house area.
This is especially relevant where menus change often, output volumes fluctuate, or multiple service formats share the same facility. Cloud kitchens, hotel banqueting operations, and central production kitchens often benefit from that flexibility.
From a business perspective, modular kitchen design is less about appearance and more about operational logic. The best layouts reduce unnecessary movement, separate clean and contaminated processes, and keep equipment aligned with production demand.
Why the topic is drawing more attention
Commercial kitchens are under pressure from several directions at once. Food safety standards are stricter, labor costs are rising, and utility expenses are becoming a larger part of operating budgets.
At the same time, customer expectations for speed, consistency, and menu variety continue to increase. A kitchen that was acceptable five years ago may now create production delays or hygiene risks.
This is where modular kitchen design fits current industry priorities. It supports more predictable production, clearer zoning, and easier integration of intelligent cooking equipment or digital monitoring tools.
The global equipment market also shapes this trend. Manufacturing hubs such as China, Germany, Italy, and Japan have expanded access to standardized, high-performance equipment systems for different project scales.
As a result, decision-making is no longer limited to choosing individual machines. The more strategic question is how those machines fit into a repeatable, scalable kitchen model.
Layout types and where they work best
No single layout suits every operation. The right modular kitchen design depends on menu structure, production volume, staffing model, service speed, and building constraints.
Assembly line layout
This layout supports sequential production. Ingredients move from storage to prep, cooking, finishing, packing, or pass-through in one directional flow.
It works well for quick-service restaurants, institutional catering, and central kitchens with repeatable menu items. The strength is speed and reduced cross-traffic.
Island layout
An island configuration places major cooking equipment at the center, with prep, storage, and support around it. It suits larger kitchens with multiple active stations.
Hotels and high-volume full-service operations often use this model. It improves access but requires careful ventilation and circulation planning.
Zone-based layout
A zone-based modular kitchen design divides work by function or cuisine type. Separate areas may handle bakery, hot line, cold prep, dishwashing, or specialty production.
This approach is useful for mixed menus and operations with different cooking methods. It gives teams more control, though internal coordination becomes more important.
Galley layout
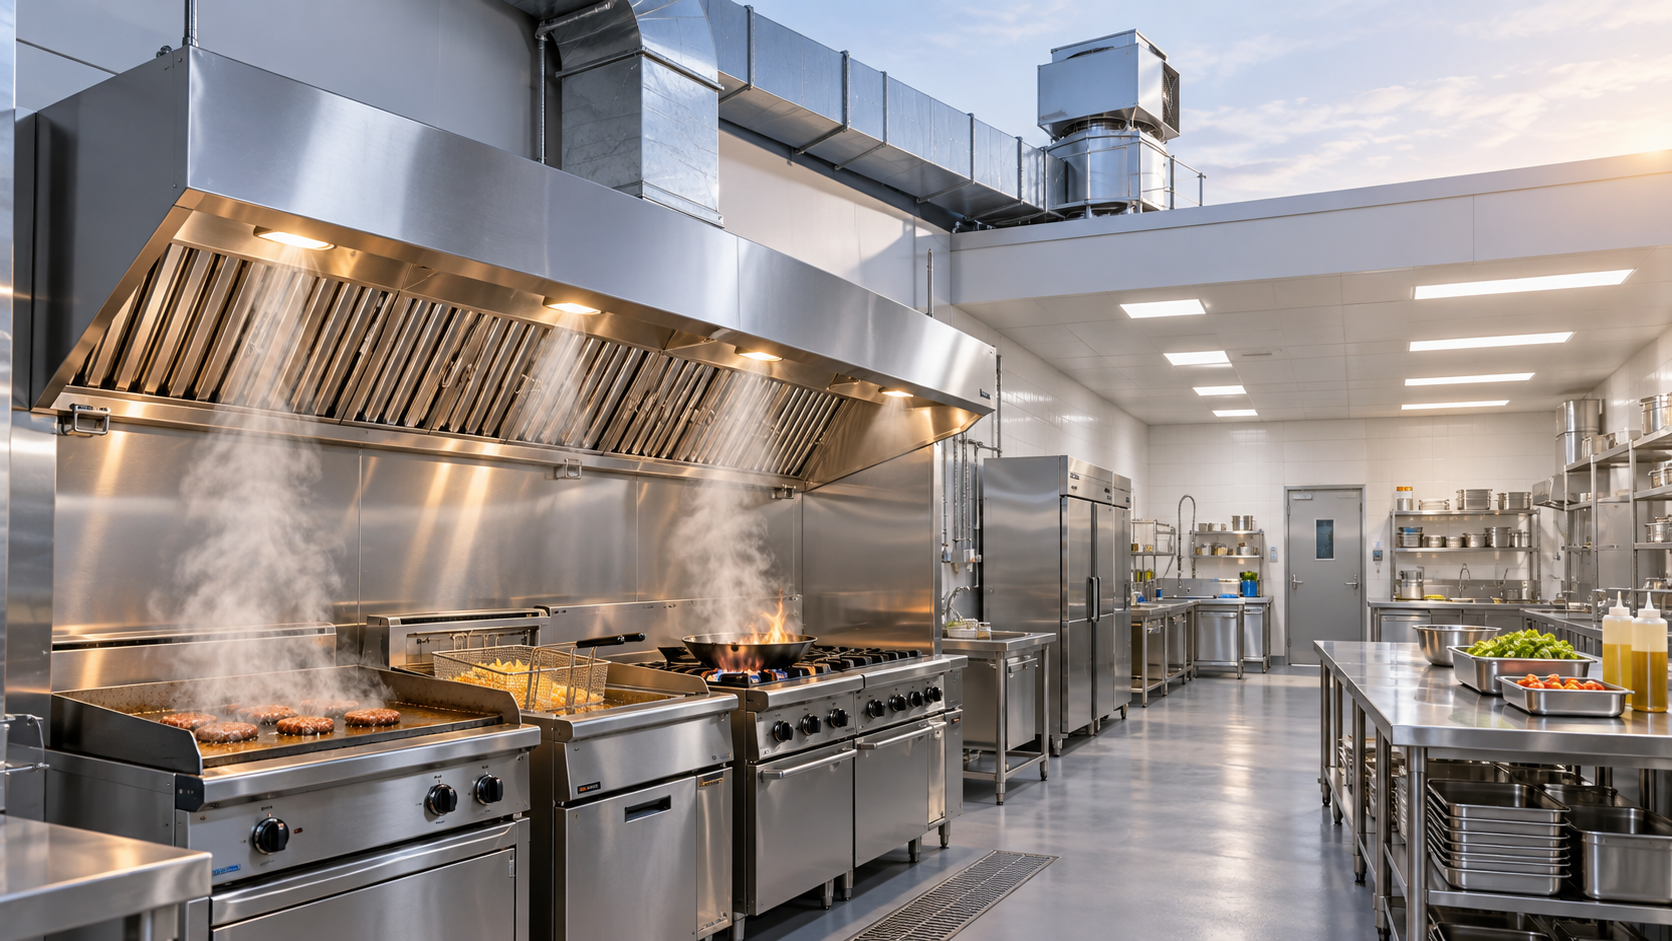
Galley kitchens place equipment along two parallel sides. They are efficient in narrower spaces and common in small restaurants, transport catering, and compact hotel support kitchens.
The advantage is space economy. The risk is congestion if refrigeration, prep, and cooking compete for the same aisle.
Workflow planning is where performance is won or lost
A strong modular kitchen design begins with product flow, not equipment catalogs. The first question should be how ingredients, staff, utensils, and finished food move during a full service cycle.
In practical terms, workflow should reduce backtracking. Raw receiving should connect logically to storage. Storage should feed prep. Prep should feed cooking or assembly. Dirty returns should stay away from clean production.
This sounds straightforward, but many costly problems come from ignoring it. Bottlenecks often appear where cold storage is too far from prep, where plating interrupts cooking lines, or where dishwashing crosses service traffic.
For kitchens handling high volumes, timing matters as much as distance. A few extra steps repeated hundreds of times per shift can add labor pressure and slow order output.
Workflow planning should also account for cleaning schedules, maintenance access, and utility connections. Equipment that looks compact on a plan may become inefficient if staff cannot clean behind it or service it safely.
Key workflow checks
- Separate raw and ready-to-serve processes where contamination risks exist.
- Keep high-frequency equipment within short reach of the main production line.
- Align refrigeration, prep tables, and cooking stations with actual menu sequences.
- Allow aisle space for peak-hour movement, carts, and emergency access.
- Plan future equipment additions before fixing drainage, gas, or electrical points.
Cost factors behind a commercial modular kitchen design
The cost of modular kitchen design goes beyond equipment purchase. Capital planning should include fabrication, installation, ventilation, utilities, compliance work, and long-term operating costs.
A lower upfront price can become expensive when energy consumption is high, cleaning takes longer, or breakdowns interrupt service. Total cost of ownership is usually the more useful measure.
The main cost drivers
- Kitchen size and production volume requirements.
- Type and number of cooking, refrigeration, and holding units.
- Ventilation, exhaust treatment, and fire safety systems.
- Utility infrastructure for gas, electricity, water, and drainage.
- Material selection for worktops, shelving, and hygienic finishes.
- Automation features, sensors, and digital monitoring tools.
- Import logistics, local certification, and after-sales service access.
Energy efficiency now deserves more attention in budget reviews. Efficient combi ovens, induction systems, insulated cold storage, and smart controls may increase initial spending but improve operating margins later.
Another hidden factor is expansion cost. A modular kitchen design that allows phased upgrades can reduce disruption when the menu grows or service format changes.
How different commercial spaces apply the concept
The same planning logic appears across different business environments, but priorities shift by use case.
Restaurants and quick-service formats
Speed, menu repeatability, and limited floor area usually dominate. Compact modular kitchen design supports fast handoffs between prep, cooking, and service counters.
Hotels and banqueting operations
These kitchens need flexibility for breakfast service, room service, events, and specialty dining. Zoned layouts often work better than a single production line.
Central kitchens and food processing support
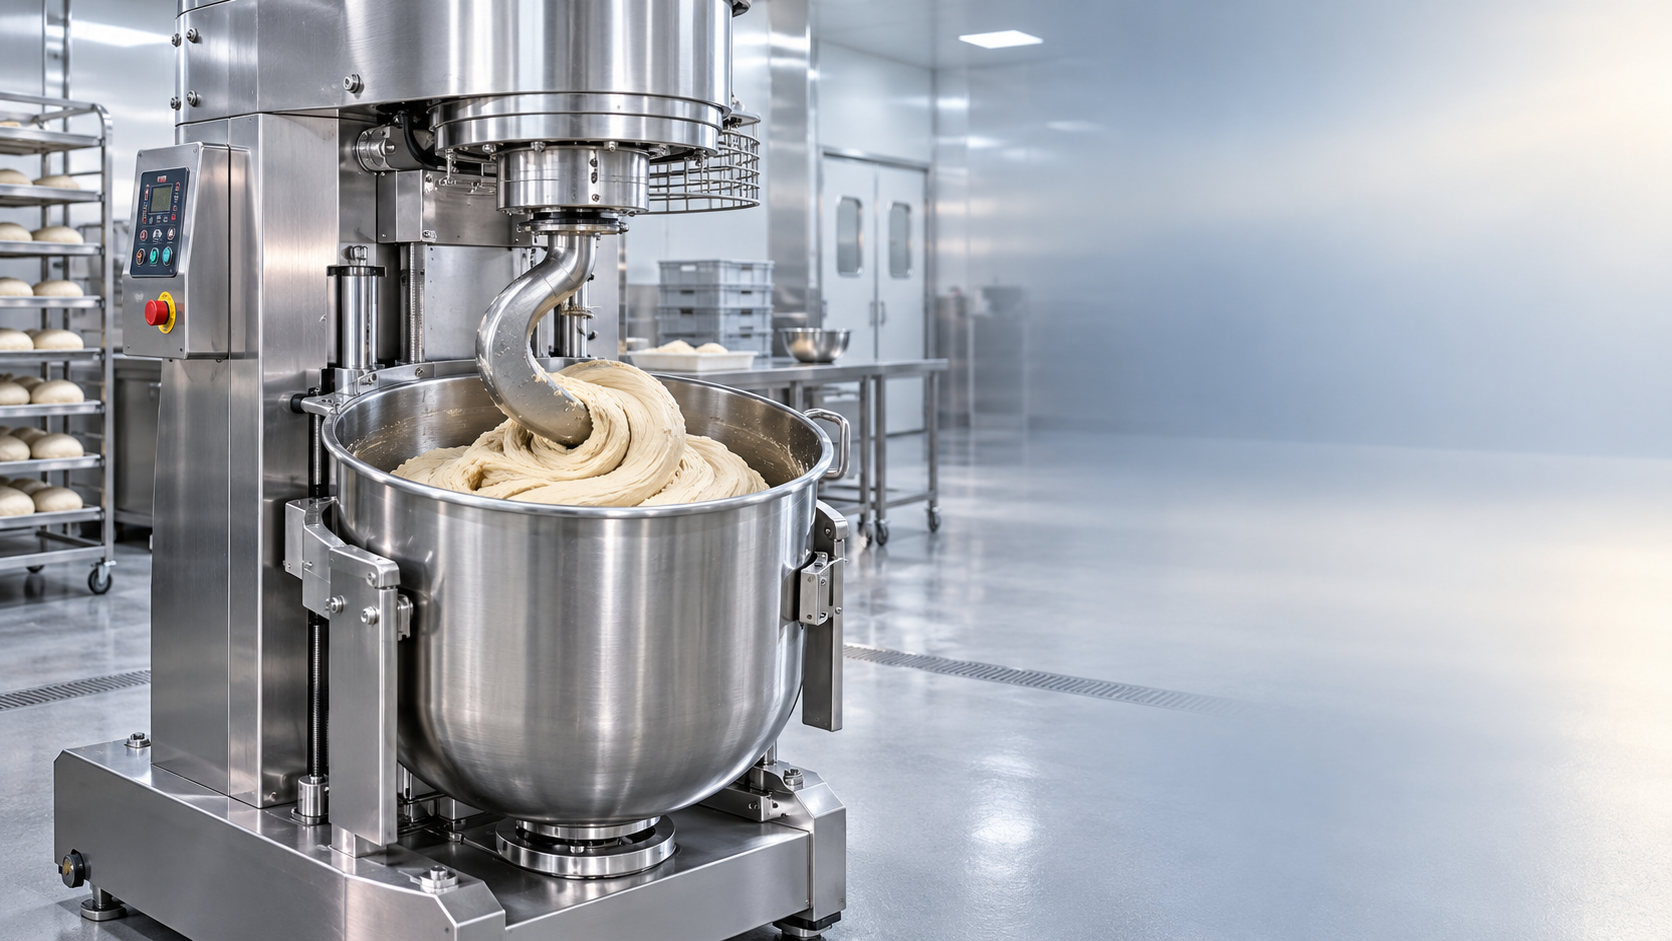
Batch consistency, traceability, and hygiene separation become central. Here, modular kitchen design often intersects with semi-automated preparation, packaging, and chilled distribution systems.
Institutional and healthcare foodservice
Reliability matters more than visual appeal. Layout decisions must support nutritional production standards, sanitation routines, and predictable meal timing.
What to evaluate before making a final decision
A useful review process starts with operating reality. Menu count, service peaks, labor availability, cleaning methods, and compliance requirements should shape the design brief.
It is also worth comparing proposed layouts against three questions: Will the workflow stay efficient at peak load, can the system adapt in two to five years, and does the cost model hold beyond installation?
Suppliers should be assessed on more than equipment range. Integration capability, local technical support, spare parts access, and knowledge of foodservice regulations can influence project results as much as hardware quality.
For that reason, modular kitchen design is best treated as an operational investment. The strongest outcomes usually come from linking layout planning, equipment performance, hygiene strategy, and lifecycle cost into one evaluation process.
The next practical step is to map the intended workflow, identify volume assumptions, and compare layout options against utility demand, sanitation needs, and expansion plans. That creates a clearer basis for choosing a commercial kitchen system that will still work well after the launch phase.
Popular Tags
Kitchen Industry Research Team
Dedicated to analyzing emerging trends and technological shifts in the global hospitality and foodservice infrastructure sector.
Industry Insights
Join 15,000+ industry professionals. Get the latest market trends and tech news delivered weekly.
No spam. Unsubscribe anytime.
Hot Articles


Contact With us
Contact:
Anne Yin (Ceramics Dinnerware/Glassware)
Lucky Zhai(Flatware)